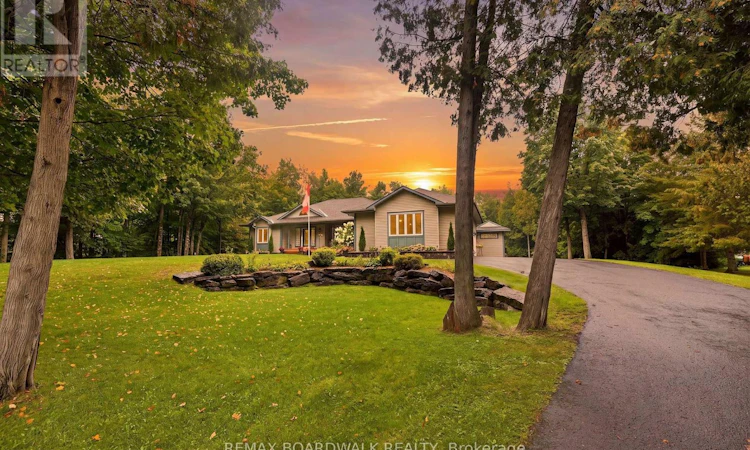
For Sale: 330 Megan Drive, Beckwith, ON - REW
Boost your listing
Listing featured. Your listing will be featured on REW.
View featured placement
$1,175,000
3 bd 3 ba 1500 - 1999 sf House

330 Megan DriveBeckwith, ON, K7C 3P2

  • 3 Bed
  • 3 Bath
  • 1500 - 1999 Sqft
  • House

About this home

Sitting in one of the only natural gas subdivisions in Beckwith, this extraordinary home is anything but ordinary. A truly custom-built property, it is filled with character and thoughtful luxury at every turn and has been lovingly cared for by its original owner. The exterior feels like a country lover's dream. Lush, established gardens surround the property, while expansive patios create the perfect setting for entertaining, relaxing, and enjoying the outdoors. The outdoor bar is made for summer evenings with friends, while the natural gas heated detached shop offers plenty of space for hobbies, projects, and all your toys. Step inside, and you'll immediately understand what makes this home so special. The layout is unique, inviting, and best appreciated in person. At the heart of the home, the kitchen features a large island, range with pot filler and oversized windows overlooking the incredible backyard. The raised living room adds an unexpected architectural touch and creates the perfect space for cozy family nights, entertaining guests, or simply enjoying quality time together. The main floor offers a beautiful primary suite complete with a generous walk-in closet, makeup station and ensuite, all finished with access to a charming Juliet balcony. A spacious den-easily converted into an additional bedroom provides incredible flexibility for your family's needs. A massive mudroom with laundry adds everyday functionality, while the screened-in room is sure to become one of your favourite spaces in the home. Whether you're enjoying your morning coffee, hosting friends or winding down at the end of the day, this space perfectly captures the relaxed country lifestyle. The fully finished lower level continues to impress with sky-high windows, two additional bedrooms, a dedicated bar area, and a walkout leading directly to the spectacular backyard. This is not a home you can fully appreciate from photos alone. You need to experience it. (id:63626)
Listed by: Michale Fyke, Salesperson, REMAX BOARDWALK REALTY

Home facts and features

Price details
List Price
Gross Taxes for 2025
$4,387
Home facts
Bedrooms
3
Full Bathrooms
2
Partial Bathrooms
1
Parking Spaces
10
Parking Details
Attached Garage, Garage
Property Type
House
Lot Size
164 ft x 462 ft (1.74 acres)
Depth
462.4 feet
Frontage
164.0 feet
Title
Freehold
Style
Bungalow
Exterior Finish
Brick, Vinyl siding
Heating Type
Forced air, Natural gas
Cooling
Central air conditioning
Basement Details
Finished, Full
Features
Sump Pump
Appliances
Dishwasher, Dryer, Microwave, Refrigerator, Stove, Washer, Water Heater, Water Treatment
Agent details
Primary Agent
Michale Fyke
Primary Broker
REMAX BOARDWALK REALTY
Listing details
Days on REW
1 Day
MLS® Number
X13798052
Source
Canadian Real Estate Association
Board
Ottawa Real Estate Board

Is this your listing? Help it to stand out.

Mortgage Calculator

Estimated Payments
Purchase Price
Mortgage Total
Down Payment
Amortization
25 Years
Interest Rate
3.99%

Connect with our mortgage partner

Frank Mortgage

Frank Mortgage

Canada's No Fee Mortgage Marketplace

Online mortgage broker offering quick and simple access to Canada's top lenders – compare rates and complete your mortgage in a secure online environment

Connect with a mortgage expert

The displayed rates are provided as guidance only, are not guaranteed, or are to be considered an approval of credit. Approval will be based solely on your personal situation. You are encouraged to speak with a Mortgage Professional for the most accurate information and to determine your eligibility.

Property Insights

É Élém C J.-L.-Couroux
  • Catholic
  • JK - 8
Beckwith Public School
  • Public
  • JK - 6
St Mary's School
  • Catholic
  • JK - 6
St. Gregory Catholic School
  • Catholic
  • JK - 6
Notre Dame Catholic School
  • Catholic
  • 7 - 12
School catchments and distances are intended to be used as reference only. To verify enrolment eligibility for a property, contact the school directly.Report Incorrect Info
Listing data is subject to copyright, disclaimer, and additional requirements from the data provider. See our Terms of Use for terms applicable to this listing. Listing data was last updated on 2026-09-18.
We use cookies and other technologies for functionality, security, and to provide you with a personalized experience on our online services. By continuing to use our online services, you agree to our Privacy Policy and Terms of Use. For information on how to adjust your privacy settings, visit our Cookie Policy.
Dismiss

