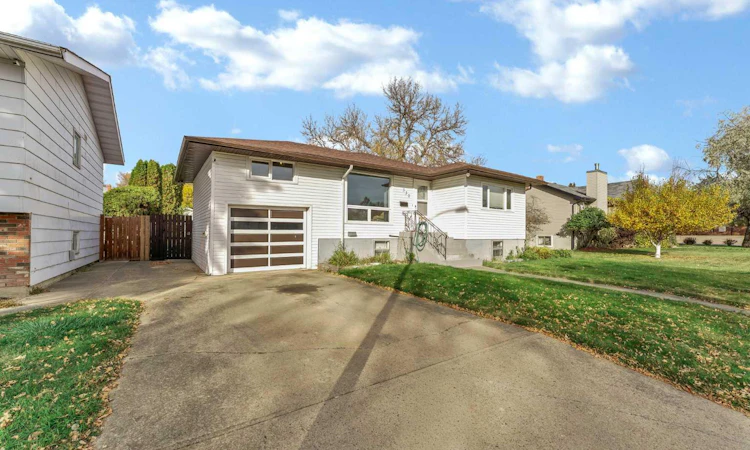
For Sale: 330 9 Street SE, Medicine Hat, AB - REW
Boost your listing
Listing featured. Your listing will be featured on REW.
View featured placement
$359,900
2 bd • 2 ba • 921 sf • House

330 Se 9th StreetMedicine Hat, AB, T1A 1N5

  • 2 Bed
  • 2 Bath
  • 921 Sqft
  • House

About this home

CHARM, CHARACTER & PLENTY OF POSSIBILITIES! Step into this charming 1952 home, rich in character and offering plenty of space inside and out. It features two bedrooms, two bathrooms, and a developed basement, craft room, and ample storage. The kitchen includes stainless steel appliances and a convenient movable island. A standout feature is the spacious 9’7” x 19’1” loft, which provides additional usable space beyond the RMS-measured square footage. It’s ideal for a children’s playroom, gaming room, hobby area, or cozy retreat. Outside, enjoy the large, fully fenced yard with established perennials, underground sprinklers, a deck with a retractable awning, and brand-new fencing along one side. The property also includes TWO single garages! The attached garage offers convenient parking, while the detached heated and insulated garage has been converted into an impressive man cave that could easily be converted back to garage use. Updates include the furnace (2008), hot water tank (2016), and shingles (2020). Ideally located near Central Park, with its spray park and disc golf, and close to several schools, shopping, and other amenities. Full of charm, versatility, and potential, this is a wonderful place to call home! Don't miss out, book your showing today!!
Listed by: DONNA SANDAU, SOURCE 1 REALTY CORP.

Home facts and features

Price details
List Price
Home facts
Bedrooms
2
Full Bathrooms
2
Parking Spaces
2
Property Type
House
Lot Size
6500 ft²
Frontage
50.00 sqft
Year Built
Built in 1952 (74 yrs old)
Style
Bungalow with Loft
Exterior Finish
Concrete, Vinyl Siding
Heating Type
Forced Air, Natural Gas
Cooling
Central Air
Basement Details
Full
Features
Awning(s), Deck, Kitchen Island, Lower Level, Park, Playground, Pool, Schools Nearby, Shopping Nearby, Sidewalks, Street Lights
Appliances
Dishwasher, Dryer, Garage Control(s), Refrigerator, Stove, Washer
Agent details
Primary Agent
Primary Broker
SOURCE 1 REALTY CORP.
Listing details
Days on REW
2 Days
MLS® Number
A2351430
Source
Pillar 9
Board
Medicine Hat Real Estate Board Co-op
Is this your listing? Help it to stand out.

Mortgage Calculator

Estimated Payments
Purchase Price
Mortgage Total
Down Payment
Amortization
25 Years
Interest Rate
3.99%

Connect with our mortgage partner

Glenn Jorgensen

Glenn Jorgensen

EBS Modern Mortgage Group

No Fees, Great Rates - 15 minutes with us, could save you thousands.

Connect with a mortgage expert

The displayed rates are provided as guidance only, are not guaranteed, or are to be considered an approval of credit. Approval will be based solely on your personal situation. You are encouraged to speak with a Mortgage Professional for the most accurate information and to determine your eligibility.

Property Insights

École Les Cypres
  • n/a
  • -
Alexandra Middle School
  • n/a
  • -
Connaught School
  • n/a
  • -
Central High School
  • n/a
  • -
St. Mary's School
  • n/a
  • -
Medicine Hat High School
  • n/a
  • -
Beyond Walls Outreach School
  • n/a
  • -
Prairie Rose Regional Division Home Education
  • n/a
  • -
Herald School
  • n/a
  • -
Centre For Academic And Personal Excellence
  • n/a
  • -
School catchments and distances are intended to be used as reference only. To verify enrolment eligibility for a property, contact the school directly.Report Incorrect Info
Listing data is subject to copyright, disclaimer, and additional requirements from the data provider. See our Terms of Use for terms applicable to this listing. Listing data was last updated on 2026-10-10.
We use cookies and other technologies for functionality, security, and to provide you with a personalized experience on our online services. By continuing to use our online services, you agree to our Privacy Policy and Terms of Use. For information on how to adjust your privacy settings, visit our Cookie Policy.
Dismiss

