For Sale: 330-689 The Queensway, Toronto, ON - REW
Boost your listing
Listing featured. Your listing will be featured on REW.
View featured placement
$399,880
2 bd 1 ba 500 - 598 sf Apt/Condo

330 - 689 The QueenswayToronto, ON, M8Y 3A6

Stonegate-Queensway
  • 2 Bed
  • 1 Bath
  • 500 - 598 Sqft
  • Apt/Condo

About this home

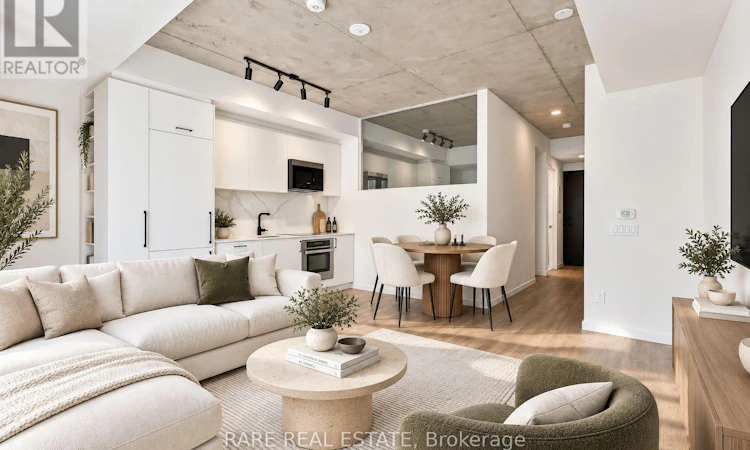
Welcome to Suite 330 at the celebrated Reina Condos, one of the most talked-about buildings along The Queensway. This stunning 1-bedroom plus study offers 560 square feet of thoughtfully designed living space with a finish level that genuinely stops people in their tracks.The moment you walk in, the exposed concrete ceilings and sleek track lighting set the tone: this is a space with real character and an elevated design sensibility that you simply don't find at this price point. Warm hardwood floors run throughout, and the open-concept layout flows seamlessly from the living area through to a dedicated dining space, making the suite live far larger than its footprint.The kitchen is the true showstopper. Custom white flat-front cabinetry with matte black hardware, a breathtaking dramatic veined marble backsplash, fully integrated built-in appliances including an oven, induction cooktop, microwave, and refrigerator, and a sleek matte black faucet complete a space that looks like it belongs in a design magazine. An added pantry provides extra storage without compromising the clean, minimalist aesthetic. Every upgrade here was chosen with intention.The study adds meaningful flexibility for working from home, while the upgraded shower bar in the bathroom continues the same commitment to quality throughout. Parking is also included. The location along The Queensway puts you minutes from the waterfront, Sherway Gardens, excellent restaurants, transit, and quick access to the Gardiner and 427. Reina is the kind of building that earns its reputation with extensive amenities including: Yoga Studio, Gym, Kids Play Room, Library, Games Room, Community Room, Outdoor Oasis, Snack Shack, Hobby Room +More! (id:63626)
Listed by: NAOMI ARTEMIS FORD MAYES, Salesperson, RARE REAL ESTATE

Home facts and features

Price details
List Price
Strata Maintenance Fees
$395 Monthly
Home facts
Bedrooms
2
Full Bathrooms
1
Parking Spaces
1
Parking Details
Underground, Garage
Property Type
Apt/Condo
Title
Condo/Strata
Exterior Finish
Brick
Heating Type
Forced air, Natural gas
Cooling
Central air conditioning
Features
Balcony, Carpet Free, In suite Laundry, Security/Concierge
Amenities
Exercise Centre, Party Room, Visitor Parking
Appliances
Dishwasher, Microwave, Oven, Oven - Built-In, Stove, Window Coverings
Community
Agent details
Primary Agent
Primary Broker
RARE REAL ESTATE
Secondary Agent
JUSTIN BREGMAN
Secondary Broker
RARE REAL ESTATE
Listing details
Days on REW
1 Day
MLS® Number
W13778826
Source
Canadian Real Estate Association

Is this your listing? Help it to stand out.

Mortgage Calculator

Estimated Payments
Purchase Price
Mortgage Total
Down Payment
Amortization
25 Years
Interest Rate
3.99%

Connect with our mortgage partner

REW Money

REW Money

REW Money

Connect with a mortgage expert

The displayed rates are provided as guidance only, are not guaranteed, or are to be considered an approval of credit. Approval will be based solely on your personal situation. You are encouraged to speak with a Mortgage Professional for the most accurate information and to determine your eligibility.

Property Insights

St Louis Catholic School
  • Catholic
  • JK - 8
Behaviour Innovations, Children's Colleg
  • Private
  • PS - 12
Karen Kain School of the Arts
  • Public
  • 6 - 8
Etobicoke School of the Arts
  • Public
  • 9 - 12
Imperial College of Toronto
  • Private
  • 11 - 12
George R Gauld Junior School
  • Public
  • JK - 5
Bishop Allen Academy Catholic Secondary School
  • Catholic
  • 9 - 12
ÉÉC Sainte-Marguerite-d'Youville
  • Catholic
  • JK - 8
SuOn International Academy
  • Private
  • 10 - 12
St Mark Catholic School
  • Catholic
  • JK - 8
School catchments and distances are intended to be used as reference only. To verify enrolment eligibility for a property, contact the school directly.Report Incorrect Info
Listing data is subject to copyright, disclaimer, and additional requirements from the data provider. See our Terms of Use for terms applicable to this listing. Listing data was last updated on 2026-09-14.
We use cookies and other technologies for functionality, security, and to provide you with a personalized experience on our online services. By continuing to use our online services, you agree to our Privacy Policy and Terms of Use. For information on how to adjust your privacy settings, visit our Cookie Policy.
Dismiss

