For Sale: 33 Parker Avenue, Hamilton, ON - REW
Boost your listing
Listing featured. Your listing will be featured on REW.
View featured placement
$1,175,000
3 bd 3 ba 1500 - 2000 sf House

33 Parker AvenueHamilton, ON, L9G 1A6

Ancaster
  • 3 Bed
  • 3 Bath
  • 1500 - 2000 Sqft
  • House

About this home

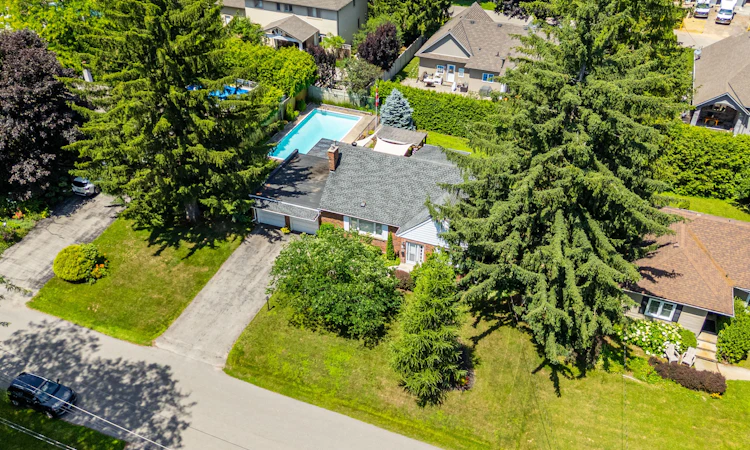
Welcome to this updated 3-bedroom, 3-bathroom 1.5-storey detached home in one of Ancaster's most desirable neighbourhoods. Situated on a premium 100 x 100 ft lot, this property offers an impressive 18 x 36 ft heated inground pool, beautifully landscaped grounds, and endless potential for families, renovators, or builders alike. The bright, open-concept living room features hardwood flooring, a cozy gas fireplace, and a large picture window overlooking the front yard. The dining area flows seamlessly into the updated kitchen, complete with granite countertops, tile backsplash, double undermount sink, breakfast bar, ample cabinetry, and a walk-out to the backyard, making entertaining effortless. A spacious main floor bedroom offers hardwood flooring, a large window, and semi-ensuite access to the updated 4-piece bathroom with two closets, linen storage, and an updated vanity. Upstairs you'll find two additional bedrooms and another 4-piece bathroom, including a generous primary bedroom with double closet and a second bedroom with attic access. The partially finished basement provides excellent additional living space with a rec room, office, pot lights, broadloom, a finished 2-piece bathroom, laundry area, workshop, and a separate walk-up entrance to the attached double garage. Outside, enjoy your own private backyard retreat featuring two pergola-covered deck areas, two storage sheds, plenty of green space, and the heated inground pool-perfect for relaxing or entertaining family and friends. Ideally located close to schools, parks, trails, shopping, restaurants, and major highway access. Move in and enjoy as is, renovate to suit your vision, or take advantage of this exceptional lot in a neighbourhood filled with stunning custom homes.
Listed by: Matthew Hill, Salesperson, ROYAL LEPAGE MEADOWTOWNE REALTY

Home facts and features

Price details
List Price
Gross Taxes for 2026
$7,607
Home facts
Bedrooms
3
Full Bathrooms
3
Parking Spaces
6
Parking Details
Private Double
Property Type
House
Lot Size
100 ft x 100 ft (10000 ft²)
Depth
100.0
Frontage
100.0
Year Built
51 - 99 yrs old
Exterior Finish
Aluminum Siding, Brick
Heating Type
Forced Air, Gas
Cooling
Central Air
Pool
Inground
Basement Details
Separate Entrance, Partially Finished
Features
Golf, Greenbelt/Conservation, Park, School
Community
Agent details
Primary Agent
Matthew Hill
Primary Broker
ROYAL LEPAGE MEADOWTOWNE REALTY
Secondary Agent
Secondary Broker
ROYAL LEPAGE MEADOWTOWNE REALTY
Listing details
Days on REW
1 Day
MLS® Number
X13547344
Source
Toronto Real Estate Board
Is this your listing? Help it to stand out.

Mortgage Calculator

Estimated Payments
Purchase Price
Mortgage Total
Down Payment
Amortization
25 Years
Interest Rate
3.99%

Connect with our mortgage partner

REW Money

REW Money

REW Money

Connect with a mortgage expert

The displayed rates are provided as guidance only, are not guaranteed, or are to be considered an approval of credit. Approval will be based solely on your personal situation. You are encouraged to speak with a Mortgage Professional for the most accurate information and to determine your eligibility.

Property Insights

St. Ann (Ancaster) Catholic Elementary School
  • Catholic
  • JK - 8
C H Bray School
  • Public
  • JK - 6
Ancaster High School
  • Public
  • 9 - 12
Fessenden School
  • Public
  • JK - 6
Ancaster Senior Public School
  • Public
  • 7 - 8
St. Joachim Catholic Elementary School
  • Catholic
  • JK - 8
Strata Montessori Adolescent School
  • Private
  • 7 - 9
Rousseau Public School
  • Public
  • JK - 6
Bishop Tonnos Catholic Secondary School
  • Catholic
  • 9 - 12
Tapply Binet College
  • Private
  • 7 - 12
School catchments and distances are intended to be used as reference only. To verify enrolment eligibility for a property, contact the school directly.Report Incorrect Info
Listing data is subject to copyright, disclaimer, and additional requirements from the data provider. See our Terms of Use for terms applicable to this listing. Listing data was last updated on 2026-07-10.

