For Sale: 33 Miles Street, Milton, ON - REW
Boost your listing
Listing featured. Your listing will be featured on REW.
View featured placement
$899,900
3 bd 2 ba 1100 - 1500 sf House

33 Miles StreetMilton, ON, L9T 1E5

Bronte Meadows
  • 3 Bed
  • 2 Bath
  • 1100 - 1500 Sqft
  • House

About this home

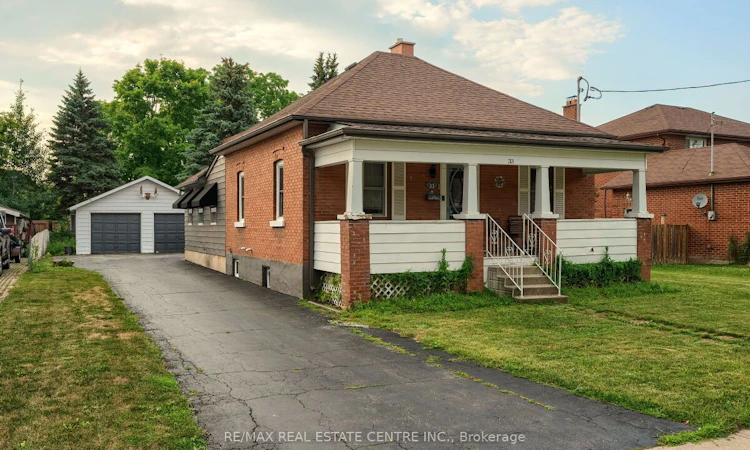
Historic Charm Meets Modern Opportunity! Welcome to 33 Miles Street in Milton. A rare and charming bungalow nestled in the heart of Old Milton, one of the towns most established and walkable neighbourhoods. This 3-bedroom, 2-bathroom detached home sits on an expansive 66 x 120 ft lot, private driveway, and parking for up to 8 vehicles, including a detached garage with covered parking for two and a 60AMP panel. You have the freedom to rebuild, expand, or renovate a unique home in a location that is very desirable. Inside, you'll find a home rich in character and space. From the handmade pine panelling in the formal front living room to the expansive family room addition and the finished basement complete with a rec room and cool kids' hangout, every space has been designed for comfort and functionality. The bright and spacious kitchen offers ample counter space, tons of storage, and direct access to a generous backyard with 80K spent on landscaping, firepit, BBQ and lots more, which makes it ideal for entertaining. Step onto the picturesque front porch and imagine sipping lemonade while the kids play out front. The property is also upgraded with 200 AMPS. Explore the countless amenities just steps from your door; the Milton Fairgrounds, local shops, restaurants, parks, trails, Mill Pond, schools, public transit, and the Milton Arts Centre. This is more than just a house, it's a lifestyle in one of Milton's most cherished neighbourhoods. Whether you're an Investor, Builder and want to use the Lot for a dream home in the heart of Milton or a Family dreaming of a custom home to make your own, 33 Miles Street offers a rare canvas full of potential in a community filled with warmth and history. Come see everything this timeless home has to offer, Inside and Out!
Listed by: Samrina Qureshy, Broker, RE/MAX REAL ESTATE CENTRE INC.

Home facts and features

Price details
List Price
Gross Taxes for 2025
$4,460
Home facts
Bedrooms
3
Full Bathrooms
2
Parking Spaces
8
Parking Details
Private, Other
Property Type
House
Lot Size
66 ft x 120 ft (7921 ft²)
Depth
120.0
Frontage
66.01
Exterior Finish
Brick
Heating Type
Forced Air, Gas
Cooling
Central Air
Basement Details
Finished, Full
Features
Hospital, Porch
Community
Agent details
Primary Agent
Primary Broker
RE/MAX REAL ESTATE CENTRE INC.
Listing details
Days on REW
14 Days
MLS® Number
W13533714
Source
Toronto Real Estate Board
Is this your listing? Help it to stand out.

Mortgage Calculator

Estimated Payments
Purchase Price
Mortgage Total
Down Payment
Amortization
25 Years
Interest Rate
3.99%

Connect with our mortgage partner

REW Money

REW Money

REW Money

Connect with a mortgage expert

The displayed rates are provided as guidance only, are not guaranteed, or are to be considered an approval of credit. Approval will be based solely on your personal situation. You are encouraged to speak with a Mortgage Professional for the most accurate information and to determine your eligibility.

Property Insights

J M Denyes Public School
  • Public
  • JK - 5
Escarpment View Public School
  • Public
  • JK - 8
Milton District High School
  • Public
  • 9 - 12
Martin Street Public School
  • Public
  • JK - 5
Milton Christian School
  • Private
  • Pre-K - 8
Holy Rosary School
  • Catholic
  • JK - 8
P. L. Robertson Public School
  • Public
  • JK - 8
Queen of Heaven Elementary Catholic School
  • Catholic
  • JK - 8
Our Lady of Victory School
  • Catholic
  • JK - 8
Anne J. MacArthur Public School
  • Public
  • JK - 8
School catchments and distances are intended to be used as reference only. To verify enrolment eligibility for a property, contact the school directly.Report Incorrect Info
Listing data is subject to copyright, disclaimer, and additional requirements from the data provider. See our Terms of Use for terms applicable to this listing. Listing data was last updated on 2026-07-20.

