For Sale: 33 Kendell Lane, Ingersoll, ON - REW
Boost your listing
Listing featured. Your listing will be featured on REW.
View featured placement
$599,000
4 bd 4 ba 1500 - 1999 sf House

33 Kendell LaneIngersoll, ON, N5C 3J1

  • 4 Bed
  • 4 Bath
  • 1500 - 1999 Sqft
  • House

About this home

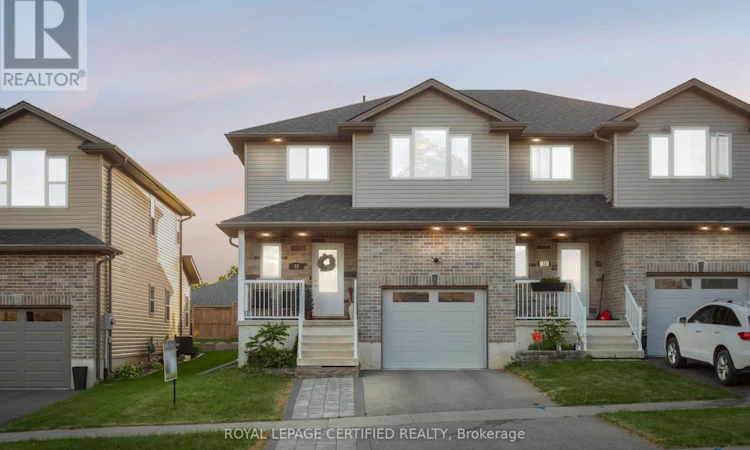
Tucked away on a quiet, family-friendly cul-de-sac in one of Ingersoll's most desirable neighbourhoods, this beautifully maintained semi-detached home offers the perfect blend of comfort, functionality, and everyday charm. Freshly painted and filled with tons of natural sunlight, the bright open-concept main floor creates an inviting atmosphere for both entertaining and family living. The stylish eat-in kitchen features stainless steel appliances and seamlessly overlooks a warm and welcoming living space centered around a gorgeous fireplace .. the perfect place to gather and unwind.Thoughtfully designed for modern living, this home offers main floor laundry, ample storage throughout the home and garage, plus the added convenience of an EV charger. Upstairs, you'll find 3 spacious bedrooms and 3 bathrooms, offering ideal functionality for growing families and busy mornings. The beautifully finished basement, renovated in 2022, features an additional bathroom and flexible living space with excellent potential to be easily converted into a rental or in-law suite, creating an exciting opportunity for future second income. Outside, enjoy a private backyard retreat complete with a custom built treehouse the kids will absolutely love.With an updated driveway and stone pathway (2021), fantastic curb appeal, walking distance to schools, parks, and local amenities, and just 5 minutes to Hwy 401, this move-in ready gem offers the perfect balance of small-town charm and commuter convenience. (id:63626)
Listed by: WARDAH MUGHAL, Salesperson, ROYAL LEPAGE CERTIFIED REALTY

Home facts and features

Price details
List Price
Gross Taxes for 2025
$3,507
Home facts
Bedrooms
4
Full Bathrooms
3
Partial Bathrooms
1
Parking Spaces
3
Parking Details
Garage, Attached Garage
Property Type
House
Depth
91.7 feet
Frontage
29.4 feet
Title
Freehold
Exterior Finish
Brick
Heating Type
Forced air, Electric
Cooling
Central air conditioning
Basement Details
Finished, Full, Other, See Remarks, ,
Appliances
Blinds, Dishwasher, Refrigerator, Stove, Washer, Water Heater
Agent details
Primary Agent
WARDAH MUGHAL
Primary Broker
ROYAL LEPAGE CERTIFIED REALTY
Listing details
Days on REW
39 Days
MLS® Number
X13448772
Source
Canadian Real Estate Association

Is this your listing? Help it to stand out.

Mortgage Calculator

Estimated Payments
Purchase Price
Mortgage Total
Down Payment
Amortization
25 Years
Interest Rate
3.99%

Connect with our mortgage partner

REW Money

REW Money

REW Money

Connect with a mortgage expert

The displayed rates are provided as guidance only, are not guaranteed, or are to be considered an approval of credit. Approval will be based solely on your personal situation. You are encouraged to speak with a Mortgage Professional for the most accurate information and to determine your eligibility.

Property Insights

Laurie Hawkins Public School
  • Public
  • JK - 8
Ingersoll District Collegiate Institute
  • Public
  • 9 - 12
Royal Roads Public School
  • Public
  • JK - 8
Harrisfield Public School
  • Public
  • JK - 8
St Jude's School
  • Catholic
  • JK - 8
School catchments and distances are intended to be used as reference only. To verify enrolment eligibility for a property, contact the school directly.Report Incorrect Info
Listing data is subject to copyright, disclaimer, and additional requirements from the data provider. See our Terms of Use for terms applicable to this listing. Listing data was last updated on 2026-07-24.

