For Sale: 33 Jackson Crescent, Listowel, ON - REW
Boost your listing
Listing featured. Your listing will be featured on REW.
View featured placement
$1,149,900
4 bd • 3 ba • 1790 sf • House

33 Jackson CrescentListowel, ON, N4W 1K2

  • 4 Bed
  • 3 Bath
  • 1790 Sqft
  • House

About this home

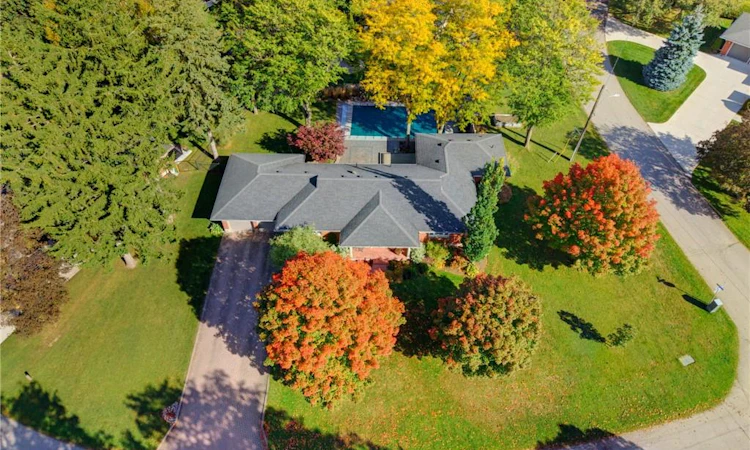
A rare opportunity to call the highly coveted Jacksonville Park neighbourhood of Listowel home! Nestled on a beautifully landscaped corner lot surrounded by mature trees, parks, and a welcoming, community-minded neighbourhood, this stunning 2,500 sq. ft. bungalow offers the perfect blend of space, style, comfort, and location. Thoughtfully updated throughout, the home welcomes you with a bright, expansive open-concept kitchen and living area featuring quartz countertops, built-in appliances, and plenty of room for entertaining. Tucked privately away, the spacious primary suite offers a beautiful ensuite, while two additional bedrooms and a 4-piece bathroom await just down the hall. Convenient main-floor laundry adds to the ease of bungalow living. Downstairs, the fully finished lower level provides even more room to spread out, featuring a generous recreation room, fourth bedroom, and another beautifully refinished bathroom. Step outside to your own backyard oasis! Spend summer afternoons relaxing or entertaining on the expansive deck and patio, or take a refreshing dip in the heated, in-ground saltwater pool, complete with a deep end and diving board. Gorgeous landscaping, mature trees, a stamped concrete walkway and front porch, a long double-wide driveway, and an attached two-car garage complete this exceptional property. Jacksonville Park is one of Listowel's most sought-after neighbourhoods, and places like this don't come along often! An incredible home in an unbeatable setting, ready for its next family to enjoy. Contact your favourite REALTOR® today to book your private showing!
Listed by: David Meulensteen, Keller Williams Innovation Realty

Home facts and features

Price details
List Price
Gross Taxes for 2026
$5,512
Home facts
Bedrooms
4
Full Bathrooms
3
Parking Spaces
6
Parking Details
Attached Garage
Property Type
House
Lot Size
174 ft x 0 ft (0 ft²)
Depth
0.0
Frontage
174.3
Style
Bungalow
Heating Type
Forced Air,Natural Gas
Cooling
Central Air
Basement Details
Full,Finished
Features
Auto Garage Door Remote(s), Built-in Appliances, Central Vacuum
Appliances
Refrigerator, Stove
Agent details
Primary Agent
Primary Broker
Keller Williams Innovation Realty
Listing details
Days on REW
5 Days
MLS® Number
40868472
Source
Information Technology Systems Ontario
Board
Cornerstone Association of REALTORS®
Is this your listing? Help it to stand out.

Mortgage Calculator

provided by REW Digital Ltd
Estimated Payments
Purchase Price
Mortgage Total
Down Payment
Amortization
25 Years
Interest Rate
3.99%

Connect with our mortgage partner

Frank Mortgage

Frank Mortgage

Canada's No Fee Mortgage Marketplace

Online mortgage broker offering quick and simple access to Canada's top lenders – compare rates and complete your mortgage in a secure online environment

Connect with a mortgage expert

The displayed rates are provided as guidance only, are not guaranteed, or are to be considered an approval of credit. Approval will be based solely on your personal situation. You are encouraged to speak with a Mortgage Professional for the most accurate information and to determine your eligibility.

Property Insights

North Perth Elementary School
  • Public
  • JK - 8
Listowel District Secondary School
  • Public
  • 9 - 12
Listowel Eastdale Public School
  • Public
  • JK - 6
St Mary's School
  • Catholic
  • JK - 8
School catchments and distances are intended to be used as reference only. To verify enrolment eligibility for a property, contact the school directly.Report Incorrect Info
Listing data is subject to copyright, disclaimer, and additional requirements from the data provider. See our Terms of Use for terms applicable to this listing. Listing data was last updated on 2026-10-14.
We use cookies and other technologies for functionality, security, and to provide you with a personalized experience on our online services. By continuing to use our online services, you agree to our Privacy Policy and Terms of Use. For information on how to adjust your privacy settings, visit our Cookie Policy.
Dismiss

