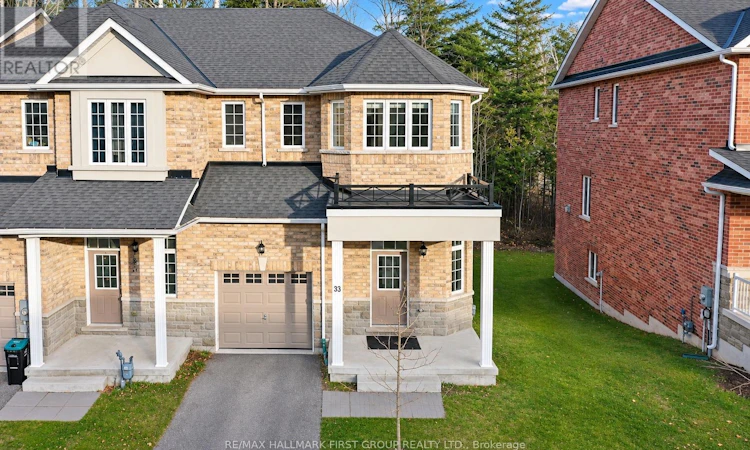
For Sale: 33 Farwell Avenue, Wasaga Beach, ON - REW
Boost your listing
Listing featured. Your listing will be featured on REW.
View featured placement
$579,900
3 bd • 3 ba • 1500 - 1999 sf • Townhouse

33 Farwell AvenueWasaga Beach, ON, L9Z 0H3

  • 3 Bed
  • 3 Bath
  • 1500 - 1999 Sqft
  • Townhouse

About this home

Welcome To 33 Farwell Avenue! Discover This Stunning Freshly Painted END UNIT Townhouse Offering Nearly 2,000 Sq. Ft. Of Spacious Living In The Desirable Wasaga Heights Community! Situated On A Premium Ravine Lot With No Rear Neighbours, This Home Offers An Exceptional Combination Of Privacy, Natural Surroundings, And Modern Comfort. Step Inside To Discover Soaring Ceilings, An Abundance Of Natural Light, Generous Principal Rooms, And Impressively Spacious Bedrooms, Perfect For Families And Those Seeking Extra Room To Grow. The Expansive Basement Offers Incredible Potential For Additional Living Space, A Recreation Room, Home Gym, Or Entertainment Area. Enjoy Peaceful Backyard Views With No Homes Directly Behind You, A Rare And Sought-After Feature! Experience The Best Of Wasaga Beach Living, Just Minutes From The Beautiful Sandy Shores Of Georgian Bay And The World-Famous Wasaga Beach, With Easy Access To Waterfront Activities, Scenic Walking Trails, Parks, And Year-Round Outdoor Recreation. Conveniently Located Near Schools, The YMCA, Restaurants, Grocery Stores, Walmart, Real Canadian Superstore, And The Brand-New Wasaga Beach Costco, Opening November 2026! Commuters Will Appreciate Convenient Access To Highway 26, Connecting To Collingwood, Blue Mountain, And Barrie. Enjoy The Perfect Balance Of Peaceful Residential Living And Everyday Convenience In One Of Wasaga Beach's Growing Communities. A Fantastic Opportunity To Own A Spacious End-Unit Home Surrounded By Nature, Just Minutes From The Beach! (id:63626)
Listed by: MARENA SHOKRI, Salesperson, RE/MAX HALLMARK FIRST GROUP REALTY LTD.

Home facts and features

Price details
List Price
Gross Taxes for 2025
$3,841
Home facts
Bedrooms
3
Full Bathrooms
2
Partial Bathrooms
1
Parking Spaces
2
Parking Details
Attached Garage, Garage
Property Type
Townhouse
Title
Freehold
Exterior Finish
Brick
Heating Type
Forced air, Natural gas
Cooling
Central air conditioning
Basement Details
Partially finished,
Appliances
Dishwasher, Dryer, Microwave, Refrigerator, Stove, Washer, Window Coverings
Agent details
Primary Agent
MARENA SHOKRI
Primary Broker
RE/MAX HALLMARK FIRST GROUP REALTY LTD.
Listing details
Days on REW
1 Day
MLS® Number
S14199796
Source
Canadian Real Estate Association
Is this your listing? Help it to stand out.

Mortgage Calculator

provided by REW Digital Ltd
Estimated Payments
Purchase Price
Mortgage Total
Down Payment
Amortization
25 Years
Interest Rate
3.99%

Connect with our mortgage partner

Frank Mortgage

Frank Mortgage

Canada's No Fee Mortgage Marketplace

Online mortgage broker offering quick and simple access to Canada's top lenders – compare rates and complete your mortgage in a secure online environment

Connect with a mortgage expert

The displayed rates are provided as guidance only, are not guaranteed, or are to be considered an approval of credit. Approval will be based solely on your personal situation. You are encouraged to speak with a Mortgage Professional for the most accurate information and to determine your eligibility.

Property Insights

Worsley Elementary School
  • Public
  • JK - 8
St Noel Chabanel Catholic Elementary School
  • Catholic
  • JK - 8
True North Academy
  • Private
  • JK - 8
Birchview Dunes Elementary School
  • Public
  • JK - 8
School catchments and distances are intended to be used as reference only. To verify enrolment eligibility for a property, contact the school directly.Report Incorrect Info
Listing data is subject to copyright, disclaimer, and additional requirements from the data provider. See our Terms of Use for terms applicable to this listing. Listing data was last updated on 2026-11-20.
We use cookies and other technologies for functionality, security, and to provide you with a personalized experience on our online services. By continuing to use our online services, you agree to our Privacy Policy and Terms of Use. For information on how to adjust your privacy settings, visit our Cookie Policy.
Dismiss