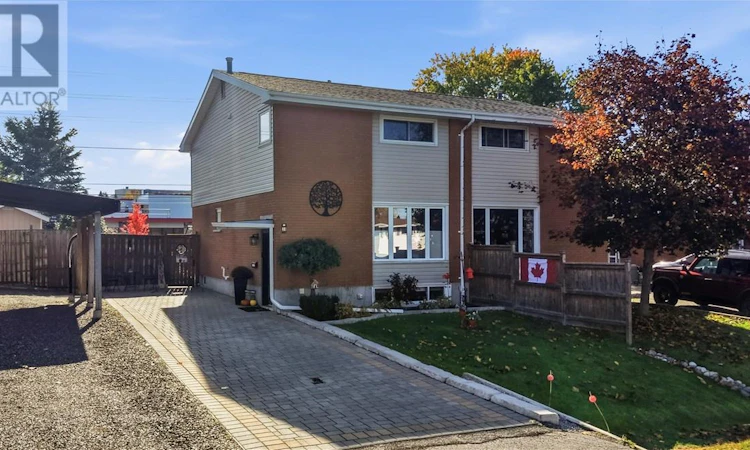
For Sale: 33 Elmhurst Court, Greater Sudbury, ON - REW
Boost your listing
Listing featured. Your listing will be featured on REW.
View featured placement
$525,000
3 bd • 2 ba • 1100 - 1499 sf • House

33 Elmhurst CourtGreater Sudbury, ON, P3A 1A3

  • 3 Bed
  • 2 Bath
  • 1100 - 1499 Sqft
  • House

About this home

Pride of ownership shines in this 2-storey home in a convenient, family-friendly neighbourhood of New Sudbury. Featuring 3 bedrooms and 1.5 bathrooms, this home offers comfortable living spaces, thoughtful updates, and room for the whole family. The main floor features a stylish kitchen with included fridge, stove, and dishwasher and microwave, a dedicated dining area with garden doors leading to the deck, a convenient powder room, and a spacious living room filled with potential for making lasting memories. Upstairs, you'll find three well-appointed bedrooms, including a generous primary bedroom with a walk-in closet, along with a beautifully renovated full bathroom. The recently renovated basement adds valuable living space, complete with a bright recreation room and a dedicated laundry area with washer and dryer included and plenty of storage. Outdoors, the fully fenced backyard offers a private setting to relax and unwind, with a deck, and beautiful established plants and gardens creating a lovely backdrop for summer evenings, family time, or entertaining. Additional highlights include new gas furnace, new central air conditioning, new interior and exterior doors, new water tank, new central vac, new downspouts, new weeping tiles, new appliances (all included) new flooring, renovated rec room in basement, renovated bathrooms, new window coverings, new siding, new interlocking driveway… the list goes on! This home is truly turn key. Ideally situated close to Cambrian College, New Sudbury Centre, and the new and upcoming entertainment district, this home offers a wonderful opportunity to settle into a well-connected neighbourhood with nothing to do but move in and enjoy. (id:63626)
Listed by: JAMIE-LEE DAHLVICK, Salesperson, RE/MAX SUDBURY INC., BROKERAGE

Home facts and features

Price details
List Price
Home facts
Bedrooms
3
Full Bathrooms
1
Partial Bathrooms
1
Property Type
House
Depth
Frontage
32.0 feet
Style
2 Level
Exterior Finish
Brick, Vinyl siding
Heating Type
Forced air
Basement Details
Full
Agent details
Primary Agent
Primary Broker
RE/MAX SUDBURY INC., BROKERAGE
Listing details
Days on REW
1 Day
MLS® Number
2130994
Source
Canadian Real Estate Association
Board
Sudbury Real Estate Board
Is this your listing? Help it to stand out.

Mortgage Calculator

provided by REW Digital Ltd
Estimated Payments
Purchase Price
Mortgage Total
Down Payment
Amortization
25 Years
Interest Rate
3.99%

Connect with our mortgage partner

Frank Mortgage

Frank Mortgage

Canada's No Fee Mortgage Marketplace

Online mortgage broker offering quick and simple access to Canada's top lenders – compare rates and complete your mortgage in a secure online environment

Connect with a mortgage expert

The displayed rates are provided as guidance only, are not guaranteed, or are to be considered an approval of credit. Approval will be based solely on your personal situation. You are encouraged to speak with a Mortgage Professional for the most accurate information and to determine your eligibility.

Property Insights

Westmount Avenue Public School
  • Public
  • JK - 5
Churchill School
  • Public
  • JK - 8
Holy Trinity School
  • Catholic
  • JK - 6
Adamsdale Public School
  • Public
  • JK - 6
St Charles College
  • Catholic
  • 7 - 12
Lasalle Secondary School
  • Public
  • 9 - 12
Carl A Nesbitt Public School
  • Public
  • JK - 8
Pius XII Catholic School
  • Catholic
  • JK - 8
É Sép Saint-Pierre
  • Catholic
  • JK - 8
Jean-Éthier-Blais
  • Public
  • JK - 6
School catchments and distances are intended to be used as reference only. To verify enrolment eligibility for a property, contact the school directly.Report Incorrect Info
Listing data is subject to copyright, disclaimer, and additional requirements from the data provider. See our Terms of Use for terms applicable to this listing. Listing data was last updated on 2026-10-20.
We use cookies and other technologies for functionality, security, and to provide you with a personalized experience on our online services. By continuing to use our online services, you agree to our Privacy Policy and Terms of Use. For information on how to adjust your privacy settings, visit our Cookie Policy.
Dismiss