For Sale: 33 Elgin Street, Brantford, ON - REW
Boost your listing
Listing featured. Your listing will be featured on REW.
View featured placement
$549,994
2 bd 2 ba 1193 sf House
33 Elgin Street
Street ViewDirections

33 Elgin StreetBrantford, ON, N3R 1E5

  • 2 Bed
  • 2 Bath
  • 1193 Sqft
  • House

About this home

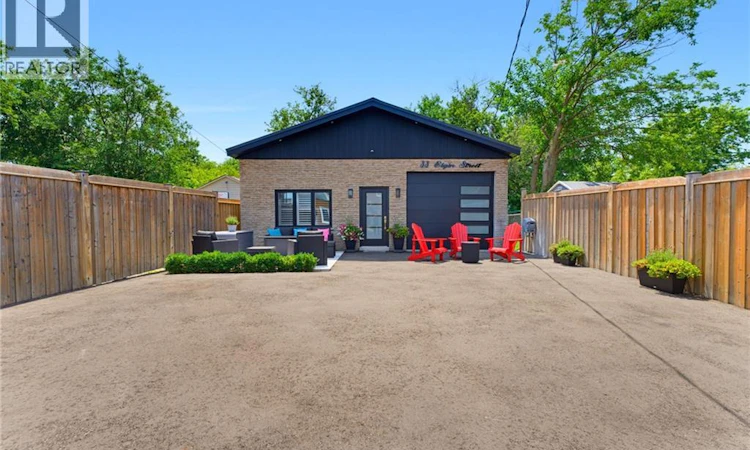
Welcome to 33 Elgin Street, a truly one-of-a-kind property that has been completely transformed from its original commercial use into a stunning modern residence. This exceptional home showcases high-end finishes, contemporary design, and meticulous attention to detail throughout. The striking exterior immediately impresses with its concrete front patio, sleek black front door, matching black-framed windows, and a contemporary garage door featuring frosted glass panels, creating outstanding curb appeal. Inside, the bright open-concept living space is designed for both comfort and style. A dramatic slat wood feature wall in the living room creates a stunning focal point, complemented by a modern electric fireplace, custom built-in cabinetry, recessed lighting, and warm flooring that flows seamlessly throughout the home. The thoughtfully designed a kitchen is a showpiece, offering crisp white shaker cabinetry, stainless steel appliances, an oversized centre island with seating and storage, a walk-in pantry, and an expansive window that fills the space with natural light. The spacious primary bedroom continues the home's modern aesthetic with custom built-in cabinetry with designer hardware creating an inviting retreat. The thoughtfully designed primary ensuite is accessed through a stylish sliding barn door and features abundant storage, along with a spacious glass-enclosed shower that creates a sleek, modern, and spa-inspired retreat. Step outside to the private rear deck, conveniently accessed from both the kitchen and the primary bedroom, creating the perfect space for seamless indoor-outdoor living, entertaining guests, or enjoying a quiet morning coffee. Every detail of this remarkable property has been carefully curated, delivering a turnkey home with exceptional craftsmanship, modern finishes, and a unique history that sets it apart from the rest. (id:63626)
Listed by: Amy Ditchburn, Salesperson, Pay It Forward Realty

Home facts and features

Price details
List Price
Gross Taxes for 2026
$2,136
Home facts
Bedrooms
2
Full Bathrooms
2
Parking Spaces
5
Parking Details
Attached Garage
Property Type
House
Depth
Frontage
34.0 feet
Title
Freehold
Exterior Finish
Brick, Vinyl siding
Heating Type
Forced air, Natural gas
Cooling
Central air conditioning
Features
Automatic Garage Door Opener, Paved driveway, Private Yard
Appliances
Central Vacuum, Dishwasher, Dryer, Garage door opener, Gas stove(s), Refrigerator, Washer
Agent details
Primary Agent
Amy Ditchburn
Primary Broker
Pay It Forward Realty
Listing details
Days on REW
1 Day
MLS® Number
40850083
Source
Canadian Real Estate Association
Board
Brantford Regional Real Estate Assn Inc

Is this your listing? Help it to stand out.

Mortgage Calculator

Estimated Payments
Purchase Price
Mortgage Total
Down Payment
Amortization
25 Years
Interest Rate
3.99%

Connect with our mortgage partner

REW Money

REW Money

REW Money

Connect with a mortgage expert

The displayed rates are provided as guidance only, are not guaranteed, or are to be considered an approval of credit. Approval will be based solely on your personal situation. You are encouraged to speak with a Mortgage Professional for the most accurate information and to determine your eligibility.

Property Insights

King George School
  • Public
  • JK - 8
Graham Bell-Victoria Public School
  • Public
  • JK - 8
Holy Cross School
  • Catholic
  • JK - 8
Grandview Public School
  • Public
  • JK - 8
Brantford Collegiate Institute and Vocational
  • Public
  • 9 - 12
Prince Charles Public School
  • Public
  • JK - 8
Major Ballachey Public School
  • Public
  • JK - 8
Pauline Johnson Collegiate and Vocational School
  • Public
  • 9 - 12
Dufferin Public School
  • Public
  • JK - 8
Christ the King School
  • Catholic
  • JK - 8
School catchments and distances are intended to be used as reference only. To verify enrolment eligibility for a property, contact the school directly.Report Incorrect Info
Listing data is subject to copyright, disclaimer, and additional requirements from the data provider. See our Terms of Use for terms applicable to this listing. Listing data was last updated on 2026-07-27.

