For Sale: 33 Carlinds Drive, Whitby, ON - REW
Boost your listing
Listing featured. Your listing will be featured on REW.
View featured placement
$1,079,000
5 bd 4 ba 2000 - 2499 sf House

33 Carlinds DriveWhitby, ON, L1R 3B9

Rolling Acres
  • 5 Bed
  • 4 Bath
  • 2000 - 2499 Sqft
  • House

About this home

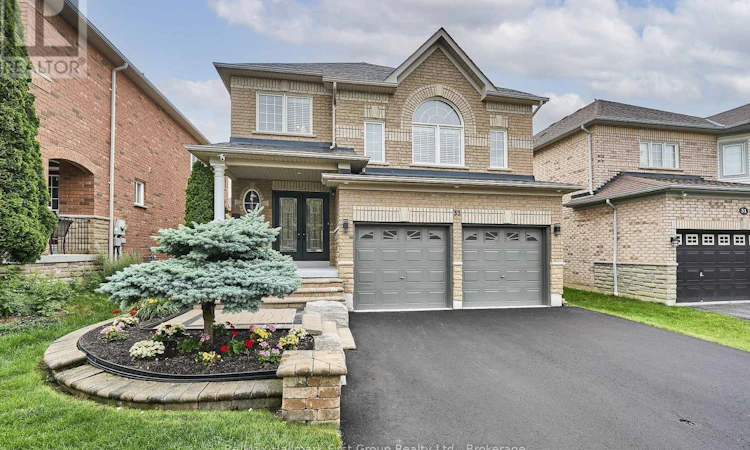
Open House Sat+Sun July 18/19. Welcome Home! Pride of ownership shines throughout this beautifully maintained detached home featuring a double-car garage, 3+2 bedrooms, 2 kitchens, 6-car parking, and no sidewalk located in Whitby's highly sought-after Rolling Acres community. Step inside to a bright, inviting interior with fresh neutral paint, hardwood flooring, pot lights, convenient mid-level laundry, and direct garage access. The open-concept main floor is perfect for family living and entertaining, featuring a stunning kitchen with quartz countertops, stainless steel appliances, a spacious eat-in area, and a walkout to the fully fenced backyard. Spectacular upper-level loft boasts soaring 12-ft ceilings, California shutters, a custom wall-to-wall entertainment centre, and an abundance of natural light. Upstairs offers three spacious bedrooms with hardwood floors, including a luxurious primary suite with a walk-in closet and an updated spa-inspired 5-piece ensuite featuring double sinks, a glass shower, and a soaker tub with massaging jets. The finished basement offers exceptional flexibility with 2 additional bedrooms, a renovated kitchen, spacious living area, full 3-piece bath, stainless steel appliances, brand-new vinyl flooring, newer carpeting, and ample storage-ideal for extended family, multi-generational living, or an in-law suite, potential for a separate entrance with minimal effort. Enjoy summer evenings in the private, fully fenced backyard featuring a two-tier cedar deck and two gazebos. Just steps to Darren Park with walking trails, sports fields, playgrounds, and splash pad. Close to excellent schools, shopping, restaurants, medical clinics, transit, and all amenities. Additional features include a modern gas fireplace, central A/C, California shutters, zebra blinds, two garage door openers, and a brand-new driveway. An exceptional family home in one of Whitby's most desirable neighbourhoods! (id:63626)
Listed by: Mikey Digiovanni, Salesperson, RE/MAX HALLMARK FIRST GROUP REALTY LTD.

Home facts and features

Price details
List Price
Gross Taxes for 2026
$7,604
Home facts
Bedrooms
5
Full Bathrooms
3
Partial Bathrooms
1
Parking Spaces
6
Parking Details
Garage
Property Type
House
Depth
110.2 feet
Frontage
40.4 feet
Title
Freehold
Exterior Finish
Brick
Heating Type
Forced air, Natural gas
Cooling
Central air conditioning
Basement Details
Partial, Apartment in basement
Features
Fireplace(s), In-Law Suite
Appliances
All, Central Vacuum, Dishwasher, Garage door opener, Hood Fan, Microwave, Range, Refrigerator, Stove, Window Coverings
Community
Agent details
Primary Agent
Mikey Digiovanni
Primary Broker
RE/MAX HALLMARK FIRST GROUP REALTY LTD.
Listing details
Days on REW
1 Day
MLS® Number
E13556784
Source
Canadian Real Estate Association

Is this your listing? Help it to stand out.

Mortgage Calculator

Estimated Payments
Purchase Price
Mortgage Total
Down Payment
Amortization
25 Years
Interest Rate
3.99%

Connect with our mortgage partner

REW Money

REW Money

REW Money

Connect with a mortgage expert

The displayed rates are provided as guidance only, are not guaranteed, or are to be considered an approval of credit. Approval will be based solely on your personal situation. You are encouraged to speak with a Mortgage Professional for the most accurate information and to determine your eligibility.

Property Insights

Whitby Shores Public School
  • Public
  • JK - 8
Father Leo J Austin Catholic Secondary School
  • Catholic
  • 9 - 12
Sinclair Secondary School
  • Public
  • 9 - 12
Fallingbrook Public School
  • Public
  • JK - 8
St Bernard Catholic School
  • Catholic
  • JK - 8
St Mark the Evangelist Catholic School
  • Catholic
  • JK - 8
Sir Samuel Steele Public School
  • Public
  • JK - 8
John Dryden Public School
  • Public
  • JK - 8
Glen Dhu Public School
  • Public
  • JK - 8
Ormiston Public School
  • Public
  • JK - 8
School catchments and distances are intended to be used as reference only. To verify enrolment eligibility for a property, contact the school directly.Report Incorrect Info
Listing data is subject to copyright, disclaimer, and additional requirements from the data provider. See our Terms of Use for terms applicable to this listing. Listing data was last updated on 2026-07-14.






