For Sale: 33 Braemar Crescent, London, ON - REW
Boost your listing
Listing featured. Your listing will be featured on REW.
View featured placement
$674,900
4 bd 3 ba 1100 - 1499 sf House

33 Braemar CrescentLondon, ON, N6H 2X2

West London
  • 4 Bed
  • 3 Bath
  • 1100 - 1499 Sqft
  • House

About this home

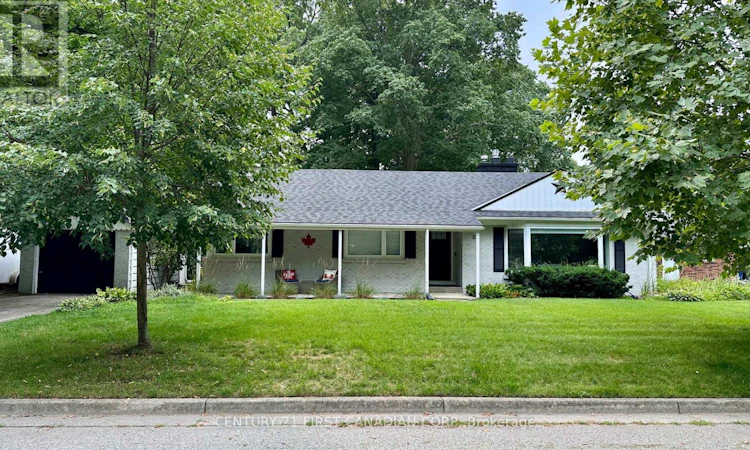
This home is part of the highly sought-after Oakridge school district, 33 Braemar Crescent is a fully renovated 3+1 bedroom, 3 full bath bungalow offering exceptional flexibility in one of London's most established and family-oriented neighbourhoods. Inside, the home is completely updated from top to bottom and move-in ready. The main level features three bedrooms, 2 full bathrooms, and its own main floor laundry. The fully finished lower level has its own separate entrance leading to a self-contained in-law/granny suite complete with its own kitchen, 1 full bath, 1 bedroom, living area, in suite laundry and large storage room. The basement is professionally soundproofed for added comfort, safety and privacy, making it ideal for multi-generational living, extended family, guests, or rental income.The location is unmatched: walking distance to four major grocery stores, Costco, restaurants, and everyday amenities, plus easy access to Springbank Park with its scenic trails and green space. Public transit is just a 2-minute walk, offering direct access to Western University and Fanshawe College, along with convenient connections to major routes including Wonderland Road, Riverside Drive, and Oxford Street.Braemar Cres is known for being a quiet street, strong community feel, and beautifully established Siffton Homes on generous lots - something increasingly rare in newer developments. Situated on a quiet crescent, this premium lot is surrounded by mature trees in both the front and backyard, creating privacy, charm, and rare expansion potential. The fully fenced backyard provides generous space for children, pets, entertaining, or future additions. Additional highlights include a single-car garage, double wide driveway enough to park 4 vehicles, mature trees, generous yard space, and rare expansion potential on a large lot. Top-tier schools, prime location, full renovation, and income or in-law capability - this bungalow truly checks every box. (id:63626)
Listed by: TARALEE WECKERT, Sales Representative, CENTURY 21 FIRST CANADIAN CORP

Home facts and features

Price details
List Price
Gross Taxes for 2026
$4,325
Home facts
Bedrooms
4
Full Bathrooms
3
Parking Spaces
6
Parking Details
Detached Garage, Garage
Property Type
House
Depth
127 feet
Frontage
175.0 feet
Title
Freehold
Style
Bungalow
Exterior Finish
Brick
Heating Type
Forced air, Natural gas
Cooling
Central air conditioning
Basement Details
Finished, Full, Separate entrance, ,
Features
Fireplace(s), In-Law Suite, Irregular lot size
Appliances
Dishwasher, Dryer, Garburator, Microwave, Range, Refrigerator, Stove, Washer
Community
Agent details
Primary Agent
TARALEE WECKERT
Primary Broker
CENTURY 21 FIRST CANADIAN CORP
Listing details
Days on REW
1 Day
MLS® Number
X13669442
Source
Canadian Real Estate Association
Board
London and St. Thomas Association of REALTORS®

Is this your listing? Help it to stand out.

Mortgage Calculator

Estimated Payments
Purchase Price
Mortgage Total
Down Payment
Amortization
25 Years
Interest Rate
3.99%

Connect with our mortgage partner

REW Money

REW Money

REW Money

Connect with a mortgage expert

The displayed rates are provided as guidance only, are not guaranteed, or are to be considered an approval of credit. Approval will be based solely on your personal situation. You are encouraged to speak with a Mortgage Professional for the most accurate information and to determine your eligibility.

Property Insights

Notre Dame School
  • Catholic
  • JK - 8
Kensal Park Public School
  • Public
  • K - 8
Riverside Public School
  • Public
  • JK - 8
Woodland Heights Public School
  • Public
  • JK - 8
Eagle Heights Public School
  • Public
  • JK - 8
É Élém C Frère André
  • Catholic
  • JK - 6
Oakridge Secondary School
  • Public
  • 9 - 12
Westminster Secondary School
  • Public
  • 9 - 12
West Oaks French Immersion Public School
  • Public
  • K - 8
Victoria Public School
  • Public
  • JK - 8
School catchments and distances are intended to be used as reference only. To verify enrolment eligibility for a property, contact the school directly.Report Incorrect Info
Listing data is subject to copyright, disclaimer, and additional requirements from the data provider. See our Terms of Use for terms applicable to this listing. Listing data was last updated on 2026-08-13.
We use cookies and other technologies for functionality, security, and to provide you with a personalized experience on our online services. By continuing to use our online services, you agree to our Privacy Policy and Terms of Use. For information on how to adjust your privacy settings, visit our Cookie Policy.
Dismiss

