For Sale: 33 Beausoleil Drive, Penetanguishene, ON - REW
Boost your listing
Listing featured. Your listing will be featured on REW.
View featured placement
$724,900
3 bd 3 ba 1100 - 1499 sf House

33 Beausoleil DrivePenetanguishene, ON, L9M 0V8

  • 3 Bed
  • 3 Bath
  • 1100 - 1499 Sqft
  • House

About this home

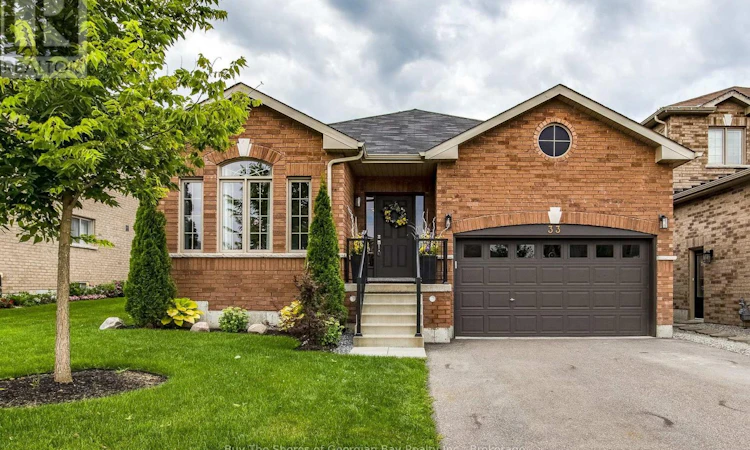
Beautiful All-Brick Bungalow in a Sought-After Penetanguishene Neighbourhood. Welcome to this charming all-brick bungalow set in one of Penetanguishene's most desirable areas. Warm wood floors and an open-concept living space create an inviting atmosphere the moment you step inside. The living room is enhanced with additional windows, filling the home with natural light and offering a bright, comfortable place to relax.The upgraded kitchen is a standout feature, complete with self-closing cabinetry for islands cupboards, a natural gas cooking stove, fridge, and a dishwasher and a built-in wine fridge tucked into the island - which easily seats four for casual dining or entertaining. A separate dining area provides space for family gatherings and direct access to the private backyard, perfect for barbecuing, hosting friends, or enjoying quiet evenings outdoors.The main floor offers two generous bedrooms and two bathrooms, including a spacious primary suite with its own upgraded private bathroom and spacious closet space. Convenient main-floor laundry adds to the ease of everyday living.The finished basement expands your living space with a large recreation room, a third room perfect for guest or office, and a dedicated 3-piece bathroom (walk in shower). There's also plenty of space for storage (walk in closet), a cold cellar, and separate space for you to finish - maybe a craft room, or exercise room - you decide!This well-maintained home blends comfort, style, and functionality in a prime location close to local amenities, parks, and Georgian Bay. A wonderful opportunity to enjoy bungalow living at its best. (id:63626)
Listed by: THERESE SCHELL, Broker of Record, Buy The Shores of Georgian Bay Realty Inc.

Home facts and features

Price details
List Price
Gross Taxes for 2026
$4,386
Home facts
Bedrooms
3
Full Bathrooms
3
Parking Spaces
4
Parking Details
Attached Garage, Garage
Property Type
House
Depth
120 feet
Frontage
49.2 feet
Title
Freehold
Style
Raised bungalow
Exterior Finish
Brick
Heating Type
Forced air, Natural gas
Cooling
Central air conditioning, Air exchanger
Basement Details
Finished, Full
Features
Level, Smoke Detectors
Appliances
Dishwasher, Garage door opener remote(s), Gas stove(s), Refrigerator, Water Heater - Tankless, Water meter, Water softener, Wine Fridge
Agent details
Primary Agent
THERESE SCHELL
Primary Broker
Buy The Shores of Georgian Bay Realty Inc.
Listing details
Days on REW
2 Days
MLS® Number
S13657272
Source
Canadian Real Estate Association

Is this your listing? Help it to stand out.

Mortgage Calculator

Estimated Payments
Purchase Price
Mortgage Total
Down Payment
Amortization
25 Years
Interest Rate
3.99%

Connect with our mortgage partner

REW Money

REW Money

REW Money

Connect with a mortgage expert

The displayed rates are provided as guidance only, are not guaranteed, or are to be considered an approval of credit. Approval will be based solely on your personal situation. You are encouraged to speak with a Mortgage Professional for the most accurate information and to determine your eligibility.

Property Insights

Caron School
  • Public
  • 7 - 12
Canadian Martyrs Catholic School
  • Catholic
  • JK - 8
ÉP Saint-Joseph
  • Public
  • JK - 6
James Keating Public School
  • Public
  • JK - 8
Burkevale Protestant School
  • Protestant Separate
  • JK - 8
St Ann's School
  • Catholic
  • JK - 8
North Simcoe Campus School
  • Public
  • 9 - 12
Monsignor Castex School
  • Catholic
  • JK - 8
ÉÉC Saint-Louis
  • Catholic
  • JK - 8
School catchments and distances are intended to be used as reference only. To verify enrolment eligibility for a property, contact the school directly.Report Incorrect Info
Listing data is subject to copyright, disclaimer, and additional requirements from the data provider. See our Terms of Use for terms applicable to this listing. Listing data was last updated on 2026-08-11.
We use cookies and other technologies for functionality, security, and to provide you with a personalized experience on our online services. By continuing to use our online services, you agree to our Privacy Policy and Terms of Use. For information on how to adjust your privacy settings, visit our Cookie Policy.
Dismiss






