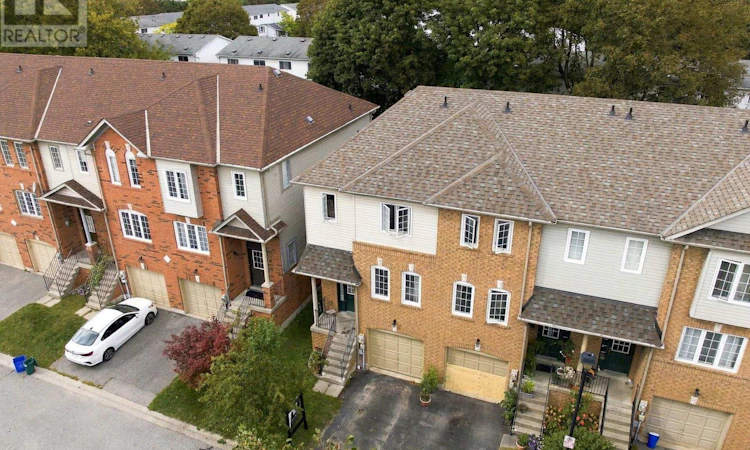
For Sale: 33 Aspen Park Way, Whitby, ON - REW
Boost your listing
Listing featured. Your listing will be featured on REW.
View featured placement
$599,900
3 bd 3 ba 1200 - 1398 sf Townhouse

33 Aspen Park WayWhitby, ON, L1N 9M6

Pringle Creek
  • 3 Bed
  • 3 Bath
  • 1200 - 1398 Sqft
  • Townhouse

About this home

A Whitby Price Point That Makes Getting Into The Market Feel Possible Again! This End-Unit Townhouse Delivers An Impressive Amount Of Space In A Sought-After Neighbourhood, With Low Monthly Condo Fees That Even Include Water. Inside, Everything Feels Fresh, Bright And Ready For Its Next Owner. The Entire Home Has Been Newly Painted, The Lighting Has Been Updated And Every Level Is Spotlessly Clean And Move-In Ready. The Main Floor Has An Extra-Deep Living Room Plus A Seriously Spacious Eat-In Kitchen With Stainless Steel Appliances, A Breakfast Bar And Enough Room For A Proper Dining Table. Upstairs Are Three Well-Sized Bedrooms And Two Full Bathrooms, Including A Primary Suite With Its Own 3-Piece Ensuite And Walk-In Closet. Downstairs Doesn't Feel Like A Basement At All! Completely Above Grade, This Finished Level Has A Spacious Family Room, A Full Walkout To The Deck And Fully Fenced Backyard With Brand-New Sod, Plus Laundry And Direct Garage Access. And Because It's An End Unit, Getting to the backyard is easy, a feature you rarely find with townhouse living! All Of This In A Quiet, Established Whitby Neighbourhood Close To Schools, Amenities, Commuter Routes And The Shops And Restaurants Of Downtown Whitby. For Buyers Who Want More House Without Stretching To A Freehold Price, This One Deserves A Serious Look! (id:63626)
Listed by: Kelly Squires, Broker of Record, The Nook Realty Inc.

Home facts and features

Price details
List Price
Gross Taxes for 2025
$4,161
Strata Maintenance Fees
$248 Monthly
Home facts
Bedrooms
3
Full Bathrooms
2
Partial Bathrooms
1
Parking Spaces
2
Parking Details
Attached Garage, Garage
Property Type
Townhouse
Title
Condo/Strata
Exterior Finish
Brick, Vinyl siding
Heating Type
Forced air, Natural gas
Cooling
Central air conditioning
Basement Details
Finished, Walk out, ,
Amenities
Visitor Parking
Appliances
Dishwasher, Dryer, Garage door opener remote(s), Microwave, Refrigerator, Stove, Washer
Community
Agent details
Primary Agent
Kelly Squires
Primary Broker
The Nook Realty Inc.
Listing details
Days on REW
1 Day
MLS® Number
E13802504
Source
Canadian Real Estate Association

Is this your listing? Help it to stand out.

Mortgage Calculator

Estimated Payments
Purchase Price
Mortgage Total
Down Payment
Amortization
25 Years
Interest Rate
3.99%

Connect with our mortgage partner

Frank Mortgage

Frank Mortgage

Canada's No Fee Mortgage Marketplace

Online mortgage broker offering quick and simple access to Canada's top lenders – compare rates and complete your mortgage in a secure online environment

Connect with a mortgage expert

The displayed rates are provided as guidance only, are not guaranteed, or are to be considered an approval of credit. Approval will be based solely on your personal situation. You are encouraged to speak with a Mortgage Professional for the most accurate information and to determine your eligibility.

Property Insights

Julie Payette School
  • Public
  • JK - 8
C E Broughton Public School
  • Public
  • JK - 8
Anderson Collegiate Vocational Institute
  • Public
  • 9 - 12
Trafalgar Castle School
  • Private
  • 4 - 12
St Theresa Catholic School
  • Catholic
  • JK - 8
Pringle Creek Public School
  • Public
  • JK - 8
Blyth Academy - Whitby
  • Private
  • 9 - 12
ÉÉC Jean-Paul II
  • Catholic
  • JK - 6
Four Winds Montessori School Inc.
  • Private
  • Pre-K - 3
Hatch House Montessori
  • Private
  • Pre-K - 8
School catchments and distances are intended to be used as reference only. To verify enrolment eligibility for a property, contact the school directly.Report Incorrect Info
Listing data is subject to copyright, disclaimer, and additional requirements from the data provider. See our Terms of Use for terms applicable to this listing. Listing data was last updated on 2026-09-18.
We use cookies and other technologies for functionality, security, and to provide you with a personalized experience on our online services. By continuing to use our online services, you agree to our Privacy Policy and Terms of Use. For information on how to adjust your privacy settings, visit our Cookie Policy.
Dismiss

