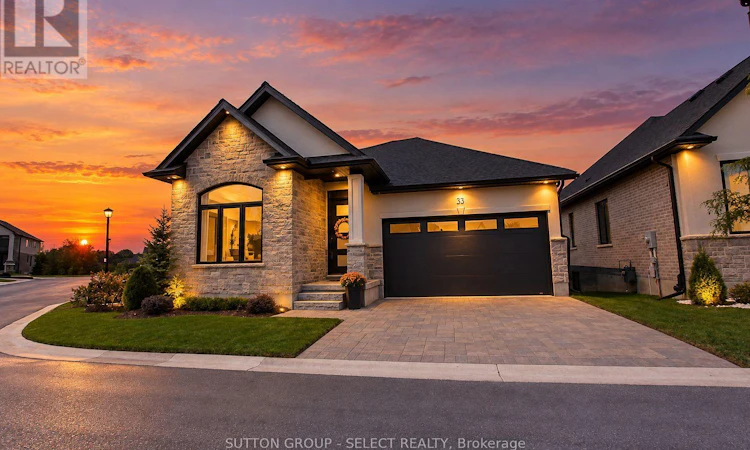
For Sale: 33-6990 Clayton Walk, London, ON - REW
Boost your listing
Listing featured. Your listing will be featured on REW.
View featured placement
$949,000
3 bd 3 ba 1500 - 1999 sf House

33 - 6990 Clayton WalkLondon, ON, N6P 0J2

Talbot
  • 3 Bed
  • 3 Bath
  • 1500 - 1999 Sqft
  • House

About this home

A fabulous opportunity to own a better than new executive bungalow situated on the most sought after lot in an exclusive enclave of detached vacant land condominiums in south west London.The main level offers 1,702 square feet of beautifully appointed, open concept living space, highlighted by dramatic 10 and 12 foot ceilings, oversized doors and expansive windows. Upgrades include premium white oak engineered wood flooring, custom kitchen cabinetry, island and pantry, with quartz countertops, and a stunning two sided gas fireplace anchoring the great room.The spacious primary suite features a large custom walk in closet and luxurious four piece ensuite with upgraded tile, mirrors and quartz countertops. Also on main level are a versatile bedroom/den, powder room, laundry and custom mudroom. The double car garage features a slat-wall storage system.The 1340 sq ft finished lower level offers 8'6" ceilings, extra large lookout windows, two additional bedrooms plus a flex room, large three piece bathroom and spacious recreation room with luxury vinyl plank flooring and built in surround sound speakers. Additional features include a high efficiency furnace, central air, life breath HRV, new home warranty and upgraded fixtures throughout.A spectacular 12 x 10 double patio door opens to a 260 sq ft of outdoor living space with premium composite decking and aluminum and glass railing overlooking environmentally protected Matthews Creek.This fully landscaped premium lot sides onto and backs onto protected green space, offering a peaceful, private setting just minutes from the 402 and 401 highways. A rare combination of quality, space, upgrades and setting-virtually new and offered well below today's replacement cost. (id:63626)
Listed by: CHRIS HAWKEN, Sales Representative, SUTTON GROUP - SELECT REALTY

Home facts and features

Price details
List Price
Gross Taxes for 2026
$7,565
Home facts
Bedrooms
3
Full Bathrooms
2
Partial Bathrooms
1
Parking Spaces
4
Parking Details
Garage, Attached Garage
Property Type
House
Lot Size
44 ft x 99 ft (4422 ft²)
Depth
99.6 feet
Frontage
44.4 feet
Title
Freehold
Style
Bungalow
Exterior Finish
Brick, Stucco
Heating Type
Forced air, Natural gas
Cooling
Central air conditioning
Basement Details
Partially finished,
Features
Carpet Free, Fireplace(s)
Appliances
Dishwasher, Refrigerator, Stove, Water Heater - Tankless
Community
Agent details
Primary Agent
CHRIS HAWKEN
Primary Broker
SUTTON GROUP - SELECT REALTY
Listing details
Days on REW
1 Day
MLS® Number
X13784162
Source
Canadian Real Estate Association
Board
London and St. Thomas Association of REALTORS®

Is this your listing? Help it to stand out.

Mortgage Calculator

Estimated Payments
Purchase Price
Mortgage Total
Down Payment
Amortization
25 Years
Interest Rate
3.99%

Connect with our mortgage partner

REW Money

REW Money

REW Money

Connect with a mortgage expert

The displayed rates are provided as guidance only, are not guaranteed, or are to be considered an approval of credit. Approval will be based solely on your personal situation. You are encouraged to speak with a Mortgage Professional for the most accurate information and to determine your eligibility.

Property Insights

ÉEP La Pommeraie
  • Public
  • JK - 6
Lambeth Public School
  • Public
  • JK - 8
Byron Somerset Public School
  • Public
  • JK - 8
Jean Vanier School
  • Catholic
  • JK - 8
Westmount Public School
  • Public
  • JK - 8
Saunders Secondary School
  • Public
  • 9 - 12
Byron Southwood Public School
  • Public
  • JK - 8
St Theresa School
  • Catholic
  • JK - 8
St George School
  • Catholic
  • JK - 8
W Sherwood Fox Public School
  • Public
  • JK - 8
School catchments and distances are intended to be used as reference only. To verify enrolment eligibility for a property, contact the school directly.Report Incorrect Info
Listing data is subject to copyright, disclaimer, and additional requirements from the data provider. See our Terms of Use for terms applicable to this listing. Listing data was last updated on 2026-09-15.
We use cookies and other technologies for functionality, security, and to provide you with a personalized experience on our online services. By continuing to use our online services, you agree to our Privacy Policy and Terms of Use. For information on how to adjust your privacy settings, visit our Cookie Policy.
Dismiss

