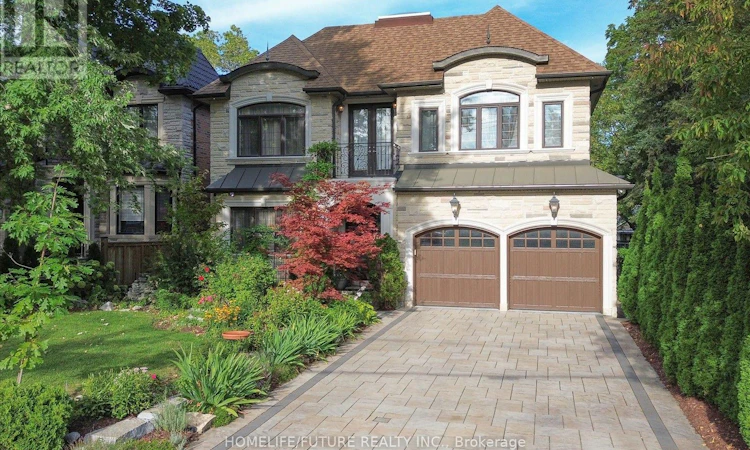
For Sale: 329 Morrish Road, Toronto, ON - REW
Boost your listing
Listing featured. Your listing will be featured on REW.
View featured placement
$2,599,999
6 bd 8 ba 3500 - 4999 sf House

329 Morrish RoadToronto, ON, M1C 1E9

Highland Creek
  • 6 Bed
  • 8 Bath
  • 3500 - 4999 Sqft
  • House

About this home

Luxury, Elegance, Income, Opportunity!Exceptional Custom-Built Residence Set On A Premium 52 X 166 Ft Lot, Offering Approximately 4,000 Sq. Ft. Of Above Ground Living Space Plus A 1,500 Sq. Ft. Finished Basement.Make A Grand First Impression With An Impressive 8' Tall, Double-Door Front Entry And Elegant Circular Staircase. Designed For Those Who Appreciate Space And Sophistication.The Main Floor Boasts Soaring 10' Ceilings, A Welcoming Foyer, Elegant Formal Living And Dining Rooms, A Versatile Main-Floor Study That Can Also Be Used As A Bedroom, And A Spacious Family Room With Fireplace And Coffered Ceiling. Skylight Above The Staircase Bring An Abundance Of Natural Light Throughout The Home.Thoughtfully Designed Kitchen Is Complemented By A Generous Pantry And Servery With A Second Dishwasher.The Second Floor Features 9' Ceiling, 4 Spacious Bedrooms, Each With A Walk-In Closet And Private Ensuite And Convenient 2nd-Floor Laundry.The Finished Basement Offers 9' Ceiling, A Separate Entrance And Features Two Separate One-Bedroom Apartments, Providing Approximately $3,000/Month In Potential Rental Income - An Excellent Opportunity To Help Offset Mortgage Costs Or Supplement Household Income. Plus Approx. 500 Sq. Ft. Recreation/Gym Area - Ideal For Fitness, Entertainment, A Home Theatre Or Additional Family Space.Step Outside To Your Own Private Retreat, Professionally Landscaped With In-Ground Irrigation, Landscape Lighting, Security Cameras, Covered Deck And Separate Gazebo, Perfect For Entertaining Or Enjoying Peaceful Evenings Outdoors.Adding Even Greater Appeal Is The Potential For A Future Garden Suite And/Or Laneway-Style Dwelling. Buyers/ Buyers Agent To Do Their Own Due Diligence.A Rare Blend Of Luxury, Functionality, Income Potential And Future Possibilities. An Opportunity To Elevate Your Lifestyle And Exceptional Long-Term Value. (id:63626)
Listed by: VASANTHI VIMALESAN, Salesperson, HOMELIFE/FUTURE REALTY INC.

Home facts and features

Price details
List Price
Gross Taxes for 2026
$9,822
Home facts
Bedrooms
6
Full Bathrooms
7
Partial Bathrooms
1
Parking Spaces
6
Parking Details
Garage, Attached Garage
Property Type
House
Lot Size
52 ft x 167 ft (8734 ft²)
Depth
167 feet
Frontage
52.3 feet
Title
Freehold
Exterior Finish
Brick, Stone
Heating Type
Forced air, Natural gas
Cooling
Central air conditioning
Basement Details
Apartment in basement, Separate entrance, ,
Features
Alarm system, Carpet Free, Sump Pump
Appliances
Central Vacuum, Dishwasher, Dryer, Garage door opener, Hood Fan, Refrigerator, Stove, Two Washers, Window Coverings
Community
Agent details
Primary Agent
Primary Broker
HOMELIFE/FUTURE REALTY INC.
Listing details
Days on REW
1 Day
MLS® Number
E13760434
Source
Canadian Real Estate Association

Is this your listing? Help it to stand out.

Mortgage Calculator

Estimated Payments
Purchase Price
Mortgage Total
Down Payment
Amortization
25 Years
Interest Rate
3.99%

Connect with our mortgage partner

REW Money

REW Money

REW Money

Connect with a mortgage expert

The displayed rates are provided as guidance only, are not guaranteed, or are to be considered an approval of credit. Approval will be based solely on your personal situation. You are encouraged to speak with a Mortgage Professional for the most accurate information and to determine your eligibility.

Property Insights

Montessori Village & Education Centre
  • Private
  • PS - 7
Highland Creek Public School
  • Public
  • JK - 8
Cardinal Leger Catholic School
  • Catholic
  • JK - 8
Rouge Valley Education Center
  • Private
  • 9 - 12
Morrish Public School
  • Public
  • JK - 8
Meadowvale Public School
  • Public
  • JK - 8
Centennial Road Junior Public School
  • Public
  • JK - 6
St Jean de Brebeuf Catholic School
  • Catholic
  • JK - 8
John G Diefenbaker Public School
  • Public
  • JK - 8
West Hill Collegiate
  • Public
  • 9 - 12
School catchments and distances are intended to be used as reference only. To verify enrolment eligibility for a property, contact the school directly.Report Incorrect Info
Listing data is subject to copyright, disclaimer, and additional requirements from the data provider. See our Terms of Use for terms applicable to this listing. Listing data was last updated on 2026-09-09.
We use cookies and other technologies for functionality, security, and to provide you with a personalized experience on our online services. By continuing to use our online services, you agree to our Privacy Policy and Terms of Use. For information on how to adjust your privacy settings, visit our Cookie Policy.
Dismiss

