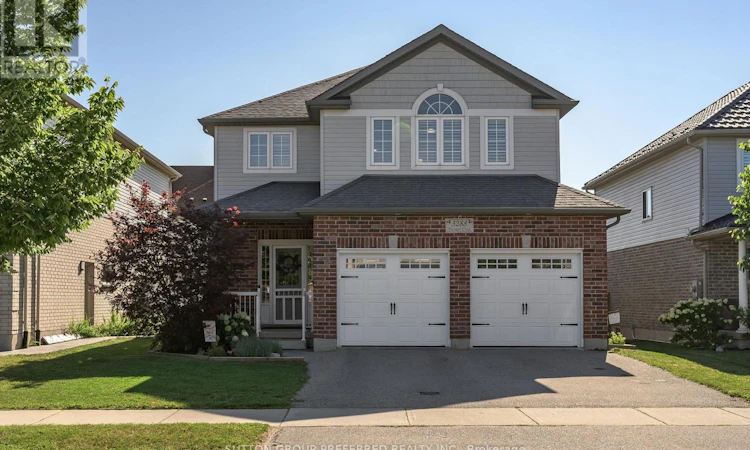
For Sale: 3288 Turner Crescent, London, ON - REW
Boost your listing
Listing featured. Your listing will be featured on REW.
View featured placement
$739,900
3 bd 3 ba 1500 - 1999 sf House

3288 Turner CrescentLondon, ON, N6M 0B2

Jackson
  • 3 Bed
  • 3 Bath
  • 1500 - 1999 Sqft
  • House

About this home

SUMMERSIDE: Great 3 bedroom 2.5 bathroom family home in Summerside. Attached 2 car garage with inside entry and side entrance man door to the garage. Open concept main level - large great room, separate dining area with patio doors to a spacious deck, gazebo area and landscaped back yard. Fabulous kitchen with island/breakfast bar, lots of cupboard and counter space and separate pantry cupboard. Good sized bedrooms. Large master with walk in closet and 4 piece ensuite - walk in shower and double sinks. Second level laundry room. Finished lower level with large recently finished rec room with electric fireplace, workshop/storage room with rough in for additional bathroom in the lower level and utility room. Good location - close to schools, shopping, easy access to Hwy 401. New public school Jackson Meadows opening Sept 2026 with busing available. Dishwasher and Insulated garage door - new in 2026 Appliances included - refrigerator, stove, washer, dryer, dishwasher, microwave and freezer. Possession flexible and quick possession available. Ready to move in!!! (id:63626)
Listed by: JOAN BUTLER, Salesperson, SUTTON GROUP PREFERRED REALTY INC.

Home facts and features

Price details
List Price
Gross Taxes for 2025
$4,778
Home facts
Bedrooms
3
Full Bathrooms
2
Partial Bathrooms
1
Parking Spaces
4
Parking Details
Garage, Attached Garage
Property Type
House
Depth
90.9 feet
Frontage
41.3 feet
Title
Freehold
Exterior Finish
Brick, Vinyl siding
Heating Type
Forced air, Natural gas
Cooling
Central air conditioning
Basement Details
Partially finished, Partial
Features
Fireplace(s)
Appliances
Dishwasher, Dryer, Freezer, Garage door opener, Garage door opener remote(s), Microwave, Refrigerator, Stove, Washer
Community
Agent details
Primary Agent
JOAN BUTLER
Primary Broker
SUTTON GROUP PREFERRED REALTY INC.
Listing details
Days on REW
1 Day
MLS® Number
X13624162
Source
Canadian Real Estate Association
Board
London and St. Thomas Association of REALTORS®

Is this your listing? Help it to stand out.

Mortgage Calculator

Estimated Payments
Purchase Price
Mortgage Total
Down Payment
Amortization
25 Years
Interest Rate
3.99%

Connect with our mortgage partner

REW Money

REW Money

REW Money

Connect with a mortgage expert

The displayed rates are provided as guidance only, are not guaranteed, or are to be considered an approval of credit. Approval will be based solely on your personal situation. You are encouraged to speak with a Mortgage Professional for the most accurate information and to determine your eligibility.

Property Insights

Gabriel-Dumont School
  • Public
  • 7 - 12
É Élém C Saint-Jean-de-Brébeuf
  • Catholic
  • JK - 6
Sir Wilfrid Laurier Secondary School
  • Public
  • 9 - 12
Glen Cairn Public School
  • Public
  • JK - 8
Arthur Stringer Public School
  • Public
  • JK - 8
St Francis School
  • Catholic
  • JK - 8
Wilton Grove Public School
  • Public
  • JK - 8
St Sebastian School
  • Catholic
  • JK - 8
Fairmont Public School
  • Public
  • JK - 8
C C Carrothers Public School
  • Public
  • JK - 8
School catchments and distances are intended to be used as reference only. To verify enrolment eligibility for a property, contact the school directly.Report Incorrect Info
Listing data is subject to copyright, disclaimer, and additional requirements from the data provider. See our Terms of Use for terms applicable to this listing. Listing data was last updated on 2026-07-31.
We use cookies and other technologies for functionality, security, and to provide you with a personalized experience on our online services. By continuing to use our online services, you agree to our Privacy Policy and Terms of Use. For information on how to adjust your privacy settings, visit our Cookie Policy.
Dismiss

