For Sale: 3282 County 26 Rd Road, Augusta, ON - REW
Boost your listing
Listing featured. Your listing will be featured on REW.
View featured placement
$784,900
3 bd 2 ba 1500 - 1999 sf House

3282 County Rd 26 RoadAugusta, ON, K6V 5T2

  • 3 Bed
  • 2 Bath
  • 1500 - 1999 Sqft
  • House

About this home

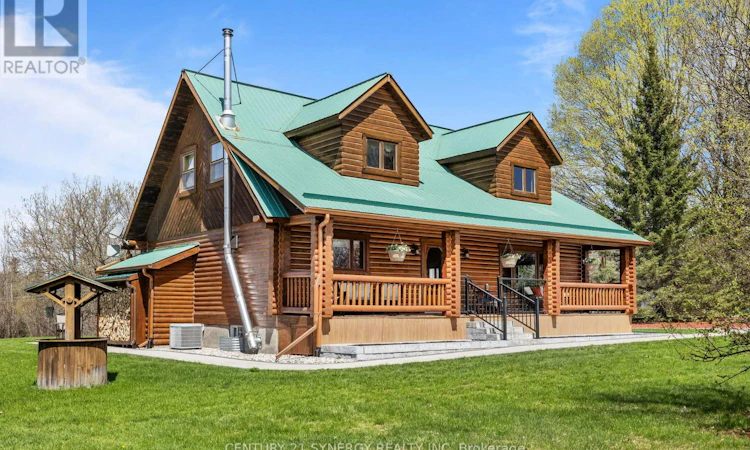
STUNNING CUSTOM LOG HOME! Some homes are simply built, others are crafted to be experienced. This custom built log home is nestled in a scenic rural setting minutes from the historic St Lawrence river, and all of the conveniences and charm offered in the welcoming community of Brockville. Set on a picturesque country lot, this custom log home delivers the kind of warmth, character, and presence that's nearly impossible to replicate. From the moment you arrive, the wraparound porch invites you to slow down, unwind, and take in the peaceful surroundings. Inside, 20 foot soaring ceilings, rich natural wood finishes, and expansive windows create a bright, open living space that feels both grand and inviting. The heart of the home is the stunning open-concept kitchen and living area, anchored by a cozy propane fireplace, perfect for quiet nights or entertaining family and friends. The layout offers comfort and functionality with spacious bedrooms, beautifully finished bathrooms and a versatile loft overlooking the main living space, ideal as a home office, retreat, or additional living area. Step outside and the value really separates itself. The lower level offers an expansive versatile space, a cozy wood burning fireplace and ample storage. The property features a large detached garage/workshop with ample space for vehicles, toys, or hobbyists, along with open green space and surrounding nature that provides privacy without isolation. Whether you're looking for a full-time residence or a peaceful escape, this is a property that delivers both lifestyle and practicality in one unforgettable package. Don't miss this once in a lifetime opportunity to make your dream home a reality. (id:63626)
Listed by: Francois Tessier, Salesperson, CENTURY 21 SYNERGY REALTY INC

Home facts and features

Price details
List Price
Gross Taxes for 2025
$3,966
Home facts
Bedrooms
3
Full Bathrooms
2
Parking Spaces
12
Parking Details
Detached Garage, Garage
Property Type
House
Depth
242.7 feet
Frontage
626.8 feet
Title
Freehold
Exterior Finish
Log
Heating Type
Forced air, Propane
Cooling
Central air conditioning
Basement Details
Finished, Full
Features
Carpet Free, Fireplace(s)
Appliances
Dishwasher, Dryer, Range, Refrigerator, Stove, Washer, Water Heater, Water Treatment
Agent details
Primary Agent
Francois Tessier
Primary Broker
CENTURY 21 SYNERGY REALTY INC
Secondary Agent
Bradley Corrigan
Secondary Broker
CENTURY 21 SYNERGY REALTY INC
Listing details
Days on REW
75 Days
MLS® Number
X13081256
Source
Canadian Real Estate Association
Board
Ottawa Real Estate Board

Is this your listing? Help it to stand out.

Mortgage Calculator

Estimated Payments
Purchase Price
Mortgage Total
Down Payment
Amortization
25 Years
Interest Rate
3.99%

Connect with our mortgage partner

REW Money

REW Money

REW Money

Connect with a mortgage expert

The displayed rates are provided as guidance only, are not guaranteed, or are to be considered an approval of credit. Approval will be based solely on your personal situation. You are encouraged to speak with a Mortgage Professional for the most accurate information and to determine your eligibility.

Property Insights

École Communautaire Ernest-Lang
  • n/a
  • K - 8
  • In Catchment
Saint Mary's Academy
  • n/a
  • K - 12
  • In Catchment
École Saint-Jacques
  • n/a
  • K - 8
  • In Catchment
Carrefour De La Jeunesse
  • n/a
  • K - 8
  • In Catchment
Cité Des Jeunes
  • n/a
  • 9 - 12
  • In Catchment
École Notre-Dame
  • n/a
  • K - 8
  • In Catchment
Cité Des Jeunes A.-M.-Sormany
  • n/a
  • 9 - 12
  • In Catchment
École Régionale Saint-Basile
  • n/a
  • K - 8
  • In Catchment
Centreville Community School
  • n/a
  • K - 8
  • In Catchment
École Mgr-Matthieu-Mazerolle
  • n/a
  • K - 8
  • In Catchment
School catchments and distances are intended to be used as reference only. To verify enrolment eligibility for a property, contact the school directly.Report Incorrect Info
Listing data is subject to copyright, disclaimer, and additional requirements from the data provider. See our Terms of Use for terms applicable to this listing. Listing data was last updated on 2026-07-18.

