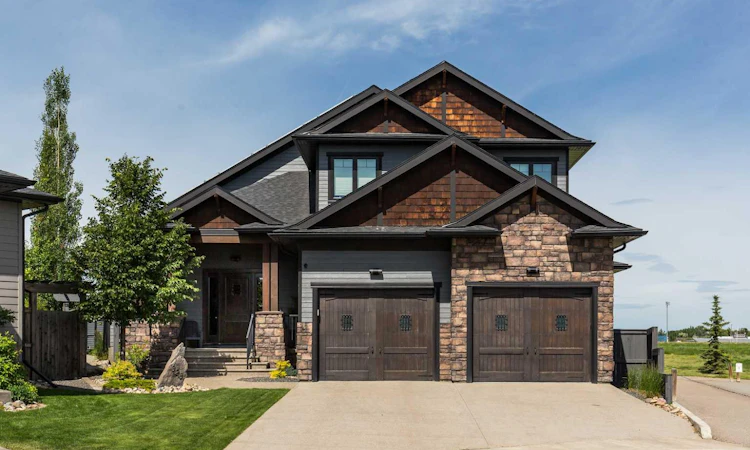
For Sale: 328 Stonecrest Place W, Lethbridge, AB - REW
Boost your listing
Listing featured. Your listing will be featured on REW.
View featured placement
$1,450,000
4 bd 3 ba 3027 sf House
328 Stonecrest Place W
Street ViewDirections

328 Stonecrest Place WLethbridge, AB, T1J 6W3

  • 4 Bed
  • 3 Bath
  • 3027 Sqft
  • House

About this home

Experience luxury at its finest in this extraordinary executive 2 Storey, where timeless elegance, exceptional craftsmanship, and beautiful surroundings come together to create a truly remarkable home. Perfectly positioned to back onto expansive green space with glimpses of the coulees beyond and no neighbours behind, this exceptional residence offers an unparalleled lifestyle of sophistication, comfort, and privacy. Designed with both everyday living and entertaining in mind, the home showcases solid maple hardwood flooring, soaring ceilings, and an impressive open-riser winding staircase that creates a striking architectural focal point while allowing natural light to flow effortlessly throughout the home. Expansive windows frame the lush green-space, creating a seamless connection between the elegant interior and the outdoors. At the heart of the home is a beautifully appointed chef’s kitchen featuring premium finishes, a large island, and a convenient walk-through pantry that connects directly to the heated quad garage. The spacious living and dining areas are ideal for entertaining while offering a warm and inviting atmosphere for everyday living. The luxurious main-floor primary suite is a private retreat featuring a spa-inspired ensuite complete with dual vanities, an oversized walk-in shower, a relaxing soaker tub, and a spacious walk-in closet. A dedicated main-floor office provides the perfect space for working from home or managing daily life. Upstairs, a spacious bonus room opens onto a private deck overlooking the green-space with views extending toward the coulees, adding another inviting living space to the home’s thoughtful design. Two generously sized bedrooms are connected by a well-appointed Jack-and-Jill bathroom, creating the perfect layout for family or guests. The fully finished walk-up basement is designed for exceptional entertaining. Gather around the custom wet bar, showcase your collection in the perfectly temperature-controlled wine cellar, enjoy movie nights in the dedicated theatre room, or relax in the expansive family and recreation areas with plenty of space for a pool table or games. Step outside to the enclosed lower patio, where a private hot tub offers the perfect place to unwind in complete privacy. The professionally landscaped grounds are every bit as impressive as the home itself, featuring tranquil water features, mature trees and shrubs, beautifully designed outdoor living spaces, and exceptional privacy, all framed by the surrounding green-space. Adding to the home’s impressive list of features is a state-of-the-art Net Zero 20 kW solar panel system, delivering outstanding energy efficiency while complementing the home’s commitment to quality and innovation. Meticulously designed, impeccably maintained, and offering an exceptional combination of luxury, functionality, and location, this is a truly rare opportunity to own one of the area’s most distinguished homes.
Listed by: KENT EARL, Lethbridge Real Estate.com

Home facts and features

Price details
List Price
Home facts
Bedrooms
4
Full Bathrooms
2
Partial Bathrooms
1
Parking Spaces
4
Property Type
House
Lot Size
10455 ft²
Frontage
64.00 ft
Year Built
Built in 2016 (10 yrs old)
Style
2 Storey
Heating Type
Forced Air
Cooling
Central Air
Basement Details
Full
Features
Back Yard, Backs On To Park/green Space, Bar, Bathroom Rough-in, Bbq Gas Line, Cul-de-Sac, Double Vanity, Fishing, Gas, High Ceilings, Kitchen Island, Landscaped, Main Level, No Neighbours Behind, No Smoking Home, Open Floorplan, Pantry, Park, Pie Shaped Lot, Pond, Private Yard, Quartz Counters, Schools Nearby, Sidewalks, Street Lights, Tankless Hot Water, Walk-in Closet(s), Walking/bike Paths
Amenities
Playground, Shopping Nearby
Appliances
Built-in Gas Range, Built-in Oven, Central Air Conditioner, Dishwasher, Double Oven, Dryer, Garage Control(s), Gas Cooktop, Microwave, Oven-built-in, Range Hood, Refrigerator, Tankless Water Heater, Washer, Window Coverings
Agent details
Primary Agent
Primary Broker
Lethbridge Real Estate.com
Secondary Agent
Secondary Broker
Lethbridge Real Estate.com
Listing details
Days on REW
20 Days
Property Views
59
MLS® Number
A2325304
Source
Pillar 9
Board
Lethbridge & District Association of REALTORS®
Is this your listing? Help it to stand out.

Mortgage Calculator

Estimated Payments
Purchase Price
Mortgage Total
Down Payment
Amortization
25 Years
Interest Rate
3.99%

Connect with our mortgage partner

Aamir Khalique

Aamir Khalique

Dominion Lending

Found a home you love? Let's get you pre-approved and mortgage-ready so you can shop with confidence and make stronger offers.

Connect with a mortgage expert

The displayed rates are provided as guidance only, are not guaranteed, or are to be considered an approval of credit. Approval will be based solely on your personal situation. You are encouraged to speak with a Mortgage Professional for the most accurate information and to determine your eligibility.

Property Insights

St. Patrick Fine Arts Elementary School
  • n/a
  • -
  • In Catchment
Dr. Gerald B. Probe Elementary School
  • n/a
  • -
  • In Catchment
École Nicholas Sheran School
  • n/a
  • -
  • In Catchment
Senator Joyce Fairbairn Middle School
  • n/a
  • -
Chinook High School
  • n/a
  • -
School catchments and distances are intended to be used as reference only. To verify enrolment eligibility for a property, contact the school directly.Report Incorrect Info
Listing data is subject to copyright, disclaimer, and additional requirements from the data provider. See our Terms of Use for terms applicable to this listing. Listing data was last updated on 2026-07-20.

