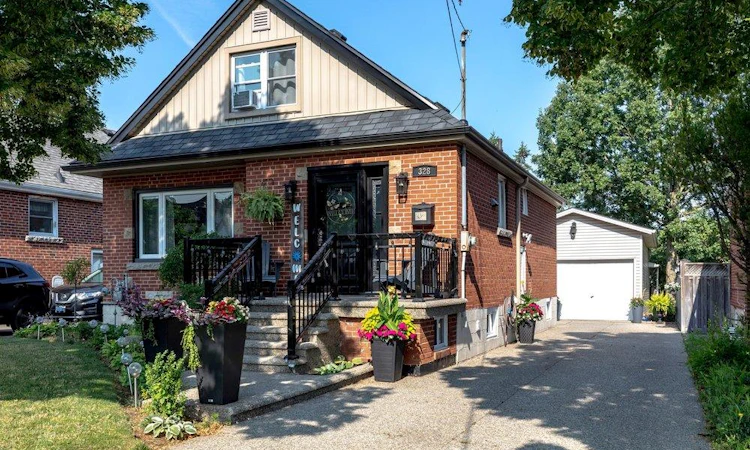
For Sale: 328 East 19th Street, Hamilton, ON - REW
Boost your listing
Listing featured. Your listing will be featured on REW.
View featured placement
$825,000
4 bd 2 ba 1387 sf House

328 East 19th StreetHamilton, ON, L9A 4S8

Hill Park
  • 4 Bed
  • 2 Bath
  • 1387 Sqft
  • House

About this home

Proudly owned and meticulously maintained by the same family for over 25 years, this charming home offers exceptional value, thoughtful updates, and true pride of ownership inside and out. Featuring 3+1 bedrooms and 2 fully updated bathrooms, the home boasts a bright, functional layout and a well-designed kitchen—perfect for everyday living and effortless entertaining. The finished lower level adds flexibility with an additional bedroom, 3 piece bathroom and versatile living space and bonus in-law capability with the separate side entrance. Step outside to your private backyard retreat on a rare 132-foot deep lot, complete with an enclosed pool oasis at the rear. Professionally maintained since installation, the pool features a new liner and pump (2024) and a new pool light (2025), ensuring worry-free enjoyment for years to come. Additional highlights include a detached garage with hydro (space for 2 tandem vehicles), an exposed aggregate driveway (space for 4 vehicles), a new roof (2025), and updated fascia, soffit, and eaves (2020). Ideally located in a sought-after neighbourhood close to schools, parks, shopping, and transit—this is a turnkey opportunity you won’t want to miss.
Listed by: Jess Fabrizio, RE/MAX Escarpment Realty Inc.

Home facts and features

Price details
List Price
Gross Taxes for 2026
$5,404
Home facts
Bedrooms
4
Full Bathrooms
2
Parking Spaces
6
Parking Details
Garage Door Opener, Detached Garage
Property Type
House
Lot Size
40 ft x 132 ft (5304 ft²)
Depth
132.25
Frontage
40.1
Heating Type
Fireplace-Gas
Cooling
Central Air
Pool
In Ground
Basement Details
Separate Entrance,Full,Finished
Features
In Basement, In-law Capability, Laundry Room
Appliances
All Pool Equipment., Dishwasher, Dryer, Other, Pergola, Stove, Wardrobe In Basement Bedroom, Washer
Community
Agent details
Primary Agent
Primary Broker
RE/MAX Escarpment Realty Inc.
Listing details
Days on REW
1 Day
MLS® Number
40851310
Source
Information Technology Systems Ontario
Board
Cornerstone Association of REALTORS®
Is this your listing? Help it to stand out.

Mortgage Calculator

Estimated Payments
Purchase Price
Mortgage Total
Down Payment
Amortization
25 Years
Interest Rate
3.99%

Connect with our mortgage partner

REW Money

REW Money

REW Money

Connect with a mortgage expert

The displayed rates are provided as guidance only, are not guaranteed, or are to be considered an approval of credit. Approval will be based solely on your personal situation. You are encouraged to speak with a Mortgage Professional for the most accurate information and to determine your eligibility.

Property Insights

Timothy Canadian Reformed School
  • Private
  • K - 8
Franklin Junior Public School
  • Public
  • JK - 8
George L Armstrong Public School
  • Public
  • JK - 8
Our Lady of Lourdes Catholic Elementary School
  • Catholic
  • JK - 8
Sacred Heart of Jesus Catholic Elementary School
  • Catholic
  • JK - 8
Norwood Park Elementary School
  • Public
  • JK - 8
Sts. Peter and Paul Catholic Elementary School
  • Catholic
  • JK - 8
St. Michael Catholic Elementary School
  • Catholic
  • JK - 8
Queensdale School
  • Public
  • JK - 8
Blessed Sacrament Catholic Elementary School
  • Catholic
  • JK - 8
School catchments and distances are intended to be used as reference only. To verify enrolment eligibility for a property, contact the school directly.Report Incorrect Info
Listing data is subject to copyright, disclaimer, and additional requirements from the data provider. See our Terms of Use for terms applicable to this listing. Listing data was last updated on 2026-07-27.

