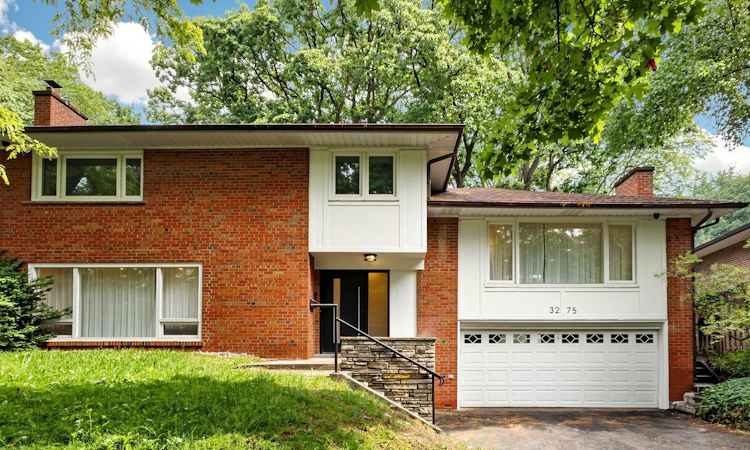
For Sale: 3275 Credit Heights Drive, Mississauga, ON - REW
Boost your listing
Listing featured. Your listing will be featured on REW.
View featured placement
$1,790,000
4 bd 3 ba 2000 - 2500 sf House

3275 Credit Heights DriveMississauga, ON, L5C 2L8

Erindale
  • 4 Bed
  • 3 Bath
  • 2000 - 2500 Sqft
  • House

About this home

Stunning Masterpiece of Luxury Living in Erindale!Welcome to this absolutely breathtaking 4-level sidesplit, meticulously transformed from top to bottom, inside and out, with a lavish $400,000 complete custom renovation. No expense has been spared in creating this ultimate modern sanctuary, combining flawless master craftsmanship with high-end designer finishes.As you step inside, you will be captivated by the incredible abundance of natural light streaming through two massive custom skylights, illuminating the spectacular herringbone hardwood flooring that flows elegantly throughout the main living areas.The heart of this home features a chef's dream kitchen with exquisite, unparalleled workmanship, boasting premium custom cabinetry, top-tier stone countertops, and high-end integrated appliances-a perfect space for both intimate family dinners and grand-scale entertaining.Retreat to the ultra-luxurious, spa-like bathrooms that rival 5-star boutique hotels, showcasing premium marble-inspired porcelain tiles, polished fixtures, and meticulous attention to detail.From the brand-new exterior aesthetics to the pristine, untouched interior, every corner of this home radiates "light luxury" and sophistication. Truly a rare opportunity to own a brand-new, turnkey masterpiece in a highly coveted Mississauga neighborhood. Just move in and enjoy!
Listed by: Ivan Jian, Salesperson, HOMELIFE LANDMARK REALTY INC.

Home facts and features

Price details
List Price
Gross Taxes for 2025
$7,992
Home facts
Bedrooms
4
Full Bathrooms
3
Parking Spaces
8
Parking Details
Private
Property Type
House
Lot Size
61 ft x 117 ft (7137 ft²)
Depth
117.0
Frontage
61.0
Year Built
31 - 50 yrs old
Exterior Finish
Brick
Heating Type
Forced Air, Gas
Cooling
Central Air
Basement Details
Half
Community
Agent details
Primary Agent
Ivan Jian
Primary Broker
HOMELIFE LANDMARK REALTY INC.
Listing details
Days on REW
46 Days
MLS® Number
W13435148
Source
Toronto Real Estate Board
Is this your listing? Help it to stand out.

Mortgage Calculator

Estimated Payments
Purchase Price
Mortgage Total
Down Payment
Amortization
25 Years
Interest Rate
3.99%

Connect with our mortgage partner

REW Money

REW Money

REW Money

Connect with a mortgage expert

The displayed rates are provided as guidance only, are not guaranteed, or are to be considered an approval of credit. Approval will be based solely on your personal situation. You are encouraged to speak with a Mortgage Professional for the most accurate information and to determine your eligibility.

Property Insights

Springfield Public School
  • Public
  • JK - 6
St Gerard School
  • Catholic
  • JK - 8
Queenston Drive Public School
  • Public
  • JK - 8
Ellengale Public School
  • Public
  • JK - 6
The Woodlands School
  • Public
  • 7 - 12
The Erindale Academy
  • Private
  • 9 - 12
McBride Avenue Public School
  • Public
  • JK - 6
Toronto International Academy
  • Private
  • 10 - 12
ÉÉC Saint-Jean-Baptiste
  • Catholic
  • JK - 8
St. John XXIII Catholic Elementary School
  • Catholic
  • JK - 8
School catchments and distances are intended to be used as reference only. To verify enrolment eligibility for a property, contact the school directly.Report Incorrect Info
Listing data is subject to copyright, disclaimer, and additional requirements from the data provider. See our Terms of Use for terms applicable to this listing. Listing data was last updated on 2026-07-26.

