For Sale: 3266 Weatherford Road, Mississauga, ON - REW
Boost your listing
Listing featured. Your listing will be featured on REW.
View featured placement
$1,599,888
7 bd 5 ba 3000 - 3499 sf House
3266 Weatherford Road
Street ViewDirections

3266 Weatherford RoadMississauga, ON, L5M 7X6

Churchill Meadows
  • 7 Bed
  • 5 Bath
  • 3000 - 3499 Sqft
  • House

About this home

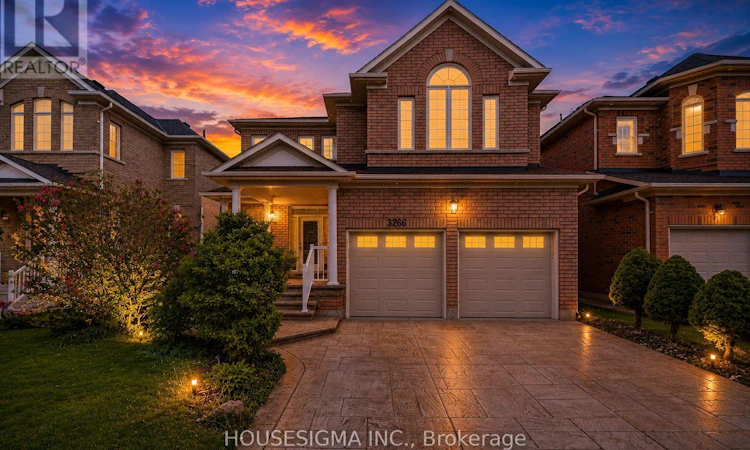
Welcome to 3266 Weatherford Road - where spacious family living meets flexibility and smart income potential in the heart of sought-after Churchill Meadows. Offering over 3,000 sq. ft. of above-grade living space plus a legal basement apartment, this is a home designed to grow and adapt with your family. Step inside to a bright and welcoming main floor where the living and formal dining rooms provide the perfect setting for entertaining and family gatherings. Continue through to the spacious family room with fireplace, a comfortable place to unwind and spend time together. At the heart of the home is the oversized kitchen and breakfast area, filled with natural light and opening directly to the backyard - perfect for everyday family life. A separate main-floor office offers a quiet work-from-home space, while convenient main-floor laundry completes the level. Head upstairs and you'll find four generously sized bedrooms, including an impressive primary retreat with a walk-in closet and 5-piece ensuite, plus a second bedroom with its own private ensuite. Tucked between the bedrooms is a charming sun-filled loft - a cozy little retreat perfect for reading, quiet time, homework or even a second home office. And downstairs is where this home offers something truly special - a legal basement apartment configured with two separate areas and two kitchens, creating unique possibilities for extended or multi-generational family living while also offering additional income potential. All of this in one of Mississauga's most family-friendly communities, surrounded by great schools, parks, shopping, transit and everyday conveniences. More room for your family, flexibility for the future and income potential already built in (id:63626)
Listed by: YOSUF NISSARI, Broker, HOUSESIGMA INC M

Home facts and features

Price details
List Price
Gross Taxes for 2026
$10,194
Home facts
Bedrooms
7
Full Bathrooms
4
Partial Bathrooms
1
Parking Spaces
5
Parking Details
Detached Garage, Garage
Property Type
House
Depth
110.1 feet
Frontage
40.1 feet
Title
Freehold
Exterior Finish
Brick, Stone
Heating Type
Forced air, Natural gas
Cooling
Central air conditioning
Basement Details
Finished, Walk-up, ,
Appliances
Central Vacuum, Dishwasher, Dryer, Hood Fan, Refrigerator, Stove, Washer
Community
Agent details
Primary Agent
Primary Broker
HOUSESIGMA INC M
Listing details
Days on REW
1 Day
MLS® Number
W13626496
Source
Canadian Real Estate Association

Is this your listing? Help it to stand out.

Mortgage Calculator

Estimated Payments
Purchase Price
Mortgage Total
Down Payment
Amortization
25 Years
Interest Rate
3.99%

Connect with our mortgage partner

REW Money

REW Money

REW Money

Connect with a mortgage expert

The displayed rates are provided as guidance only, are not guaranteed, or are to be considered an approval of credit. Approval will be based solely on your personal situation. You are encouraged to speak with a Mortgage Professional for the most accurate information and to determine your eligibility.

Property Insights

Baig Academy
  • Private
  • 12
Erin Centre Middle School
  • Public
  • 6 - 8
Oscar Peterson Public School
  • Public
  • JK - 6
Artesian Drive Public School
  • Public
  • JK - 6
St Sebastian Catholic Elementary School
  • Catholic
  • JK - 8
McKinnon Public School
  • Public
  • JK - 5
St. Bernard of Clairvaux Catholic Elementary School
  • Catholic
  • JK - 8
St Aloysius Gonzaga Secondary School
  • Catholic
  • 9 - 12
Divine Mercy School
  • Catholic
  • JK - 8
Ruth Thompson Middle School
  • Public
  • 6 - 8
School catchments and distances are intended to be used as reference only. To verify enrolment eligibility for a property, contact the school directly.Report Incorrect Info
Listing data is subject to copyright, disclaimer, and additional requirements from the data provider. See our Terms of Use for terms applicable to this listing. Listing data was last updated on 2026-07-31.
We use cookies and other technologies for functionality, security, and to provide you with a personalized experience on our online services. By continuing to use our online services, you agree to our Privacy Policy and Terms of Use. For information on how to adjust your privacy settings, visit our Cookie Policy.
Dismiss

