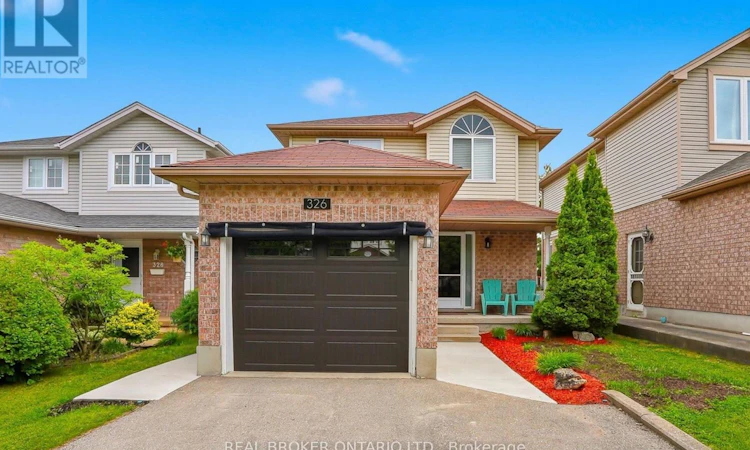
For Sale: 326 Rosette Drive, Waterloo, ON - REW
Boost your listing
Listing featured. Your listing will be featured on REW.
View featured placement
$765,000
3 bd 3 ba 1100 - 1499 sf House

326 Rosette DriveWaterloo, ON, N2K 3W7

  • 3 Bed
  • 3 Bath
  • 1100 - 1499 Sqft
  • House

About this home

This beautifully maintained 3-bedroom, 3-bathroom home at 326 Rosette Drive is a rare find, combining modern updates with comfortable living in a desirable Waterloo neighborhood. Meticulously cared for and move-in ready, it offers everything today's buyers are looking for without the wait or hassle of renovations. The main floor welcomes you with an inviting open-concept living room and well appointed modern kitchen with updated appliances (2024), both boasts a fresh coat of paint (2026). Comfort is enhanced by a newer air conditioner, water heater, and water softener (all 2023). Updated front windows and blinds (2024) add a modern touch throughout. Upstairs, the thoughtful layout includes a spacious primary bedroom with a walk-in closet and fresh paint (2023), plus two additional generous bedrooms ideal for a growing family or guests. All bedrooms feature new carpet and flooring (2023), and the upstairs hallway was also freshly painted in 2023. The finished basement offers a large recreation room, utility room with newer mechanical systems, and a 3-piece bathroom, providing excellent flexibility for family activities or entertaining. Outside, enjoy the professionally landscaped yard with mature trees offering natural shade and privacy. A single-car attached garage includes a new door (2025) and opener (2024), while the freshly painted mudroom (2023) provides convenient entry from the garage. Located in a family-friendly neighborhood with easy access to schools, parks, shopping, and major transportation routes, this home combines modern updates with comfortable suburban living. Don't miss this exceptional opportunity!! (id:63626)
Listed by: Jason O'keefe, Salesperson, Real Broker Ontario Ltd.

Home facts and features

Price details
List Price
Gross Taxes for 2026
$4,316
Home facts
Bedrooms
3
Full Bathrooms
2
Partial Bathrooms
1
Parking Spaces
3
Parking Details
Attached Garage, Garage
Property Type
House
Depth
127 feet
Frontage
30.3 feet
Title
Freehold
Exterior Finish
Vinyl siding, Brick Veneer
Heating Type
Forced air, Natural gas
Cooling
Central air conditioning
Basement Details
Finished, Full
Features
Sump Pump
Appliances
Dishwasher, Dryer, Garage door opener, Garage door opener remote(s), Microwave, Refrigerator, Stove, Washer, Water Heater, Water softener, Window Coverings
Agent details
Primary Agent
Jason O'keefe
Primary Broker
Real Broker Ontario Ltd.
Listing details
Days on REW
2 Days
MLS® Number
X13715828
Source
Canadian Real Estate Association

Is this your listing? Help it to stand out.

Mortgage Calculator

Estimated Payments
Purchase Price
Mortgage Total
Down Payment
Amortization
25 Years
Interest Rate
3.99%

Connect with our mortgage partner

REW Money

REW Money

REW Money

Connect with a mortgage expert

The displayed rates are provided as guidance only, are not guaranteed, or are to be considered an approval of credit. Approval will be based solely on your personal situation. You are encouraged to speak with a Mortgage Professional for the most accurate information and to determine your eligibility.

Property Insights

St Matthew Catholic Elementary School
  • Catholic
  • JK - 8
Sandowne Public School
  • Public
  • JK - 6
Lexington Public School
  • Public
  • JK - 6
Lincoln Heights Public School
  • Public
  • JK - 8
ÉÉC Mère-Élisabeth-Bruyère
  • Catholic
  • JK - 6
Bluevale Collegiate Institute
  • Public
  • 9 - 12
St Agnes Catholic Elementary School
  • Catholic
  • JK - 8
Lester B Pearson Public School
  • Public
  • JK - 8
St Luke Catholic Elementary School
  • Catholic
  • JK - 8
St Teresa Catholic Elementary School
  • Catholic
  • JK - 8
School catchments and distances are intended to be used as reference only. To verify enrolment eligibility for a property, contact the school directly.Report Incorrect Info
Listing data is subject to copyright, disclaimer, and additional requirements from the data provider. See our Terms of Use for terms applicable to this listing. Listing data was last updated on 2026-08-27.
We use cookies and other technologies for functionality, security, and to provide you with a personalized experience on our online services. By continuing to use our online services, you agree to our Privacy Policy and Terms of Use. For information on how to adjust your privacy settings, visit our Cookie Policy.
Dismiss






