For Sale: 326 Finner Court, Mississippi Mills, ON - REW
Boost your listing
Listing featured. Your listing will be featured on REW.
View featured placement
$534,900
2 bd 2 ba 700 - 1099 sf Townhouse

326 Finner CourtMississippi Mills, ON, K0A 1A0

  • 2 Bed
  • 2 Bath
  • 700 - 1099 Sqft
  • Townhouse

About this home

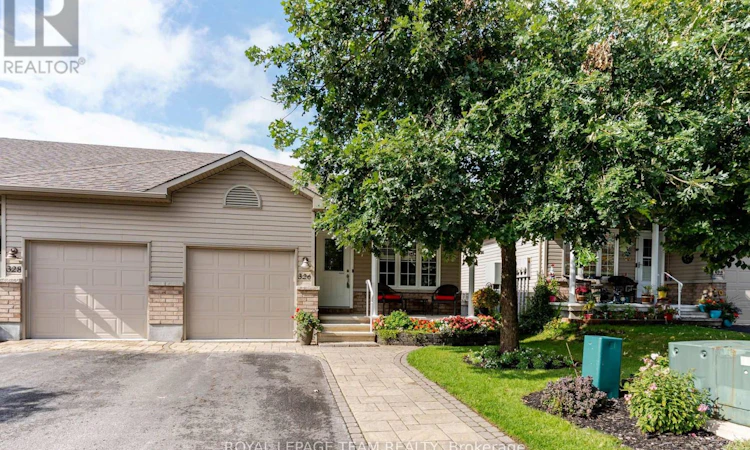
END UNIT BUNGALOW!!! Located on a quiet cul de sac street plus your have a DOUBLE WIDE DRIVEWAY!!! Beautifully maintained and upgraded 2 bedroom 2 bathroom home. Open concept floor plan. Quality Laurysen kitchen with quartz counters + a center island also with quartz counters. The island provides an area for quick snacks and extra storage and work space. Open dining room and living room. From the living room you have access to a private deck. Ideal for your next BBQ. From the deck you have direct access to your peaceful fully fenced yard. The gazebo is the perfect place to enjoy a summer evening. You also will find a useful storage area underneath the deck. You will appreciate the professionally finished, low maintenance back yard. The laundry area is conveniently located on the main floor. The lower level features a finished family room, a three piece bathroom + a storage/hobby room for any special projects. At the end of the street you have direct access to Augusta Street park. Excellent location which is very walkable and bike able. Close to the rail trail and easy access to down town where you will enjoy the shops and restaurants. Pride of ownership!!! (id:63626)
Listed by: D. Clark Munro, Broker, ROYAL LEPAGE TEAM REALTY

Home facts and features

Price details
List Price
Gross Taxes for 2026
$3,365
Home facts
Bedrooms
2
Full Bathrooms
2
Parking Spaces
3
Parking Details
Garage, Attached Garage, Inside Entry
Property Type
Townhouse
Title
Freehold
Style
Bungalow
Exterior Finish
Brick, Vinyl siding
Heating Type
Forced air, Natural gas
Cooling
Central air conditioning
Basement Details
Finished, Full
Features
Cul-de-sac
Appliances
Dishwasher, Garage door opener, Garage door opener remote(s), Microwave, Refrigerator, Stove, Water Heater, Water softener, Window Coverings
Agent details
Primary Agent
Primary Broker
ROYAL LEPAGE TEAM REALTY
Listing details
Days on REW
1 Day
MLS® Number
X13740188
Source
Canadian Real Estate Association
Board
Ottawa Real Estate Board

Is this your listing? Help it to stand out.

Mortgage Calculator

Estimated Payments
Purchase Price
Mortgage Total
Down Payment
Amortization
25 Years
Interest Rate
3.99%

Connect with our mortgage partner

REW Money

REW Money

REW Money

Connect with a mortgage expert

The displayed rates are provided as guidance only, are not guaranteed, or are to be considered an approval of credit. Approval will be based solely on your personal situation. You are encouraged to speak with a Mortgage Professional for the most accurate information and to determine your eligibility.

Property Insights

Almonte District High School
  • Public
  • 7 - 12
R Tait McKenzie Public School
  • Public
  • JK - 6
Holy Name of Mary School
  • Catholic
  • JK - 8
Naismith Memorial Public School
  • Public
  • JK - 6
School catchments and distances are intended to be used as reference only. To verify enrolment eligibility for a property, contact the school directly.Report Incorrect Info
Listing data is subject to copyright, disclaimer, and additional requirements from the data provider. See our Terms of Use for terms applicable to this listing. Listing data was last updated on 2026-09-03.
We use cookies and other technologies for functionality, security, and to provide you with a personalized experience on our online services. By continuing to use our online services, you agree to our Privacy Policy and Terms of Use. For information on how to adjust your privacy settings, visit our Cookie Policy.
Dismiss

