For Sale: 3259 Jewell Avenue, Fort Erie, ON - REW
Boost your listing
Listing featured. Your listing will be featured on REW.
View featured placement
$649,900
3 bd 2 ba 700 - 1099 sf House

3259 Jewell AvenueFort Erie, ON, L0S 1N0

  • 3 Bed
  • 2 Bath
  • 700 - 1099 Sqft
  • House

About this home

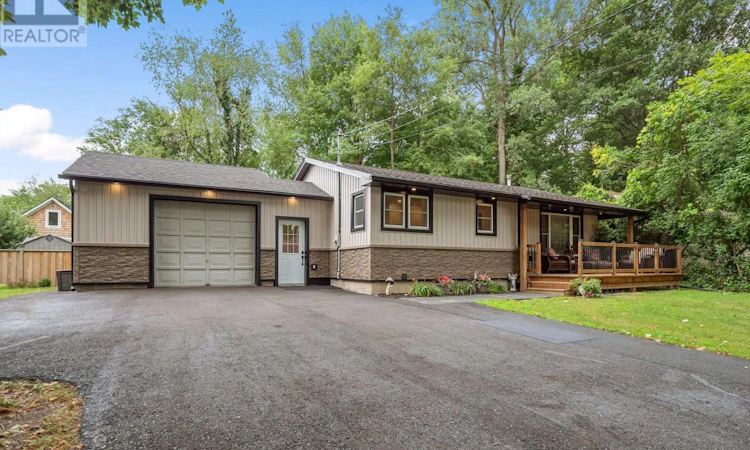
Just steps from Lake Erie in one of Ridgeway's most desirable pockets, this fully updated bungalow offers 1052 sq ft on the main floor plus a finished lower level with its own walk-up providing direct access to the beautiful, expansive yard. Set on a secluded 70 x 120 ft lot surrounded by mature trees, the property delivers exceptional privacy. Beautiful front deck with integrated soffit lighting enhances the outdoor living experience. A breezeway connects the home to an oversized 1.5-car attached garage, ideal for additional vehicles, storage, or hobbies. Inside, the home showcases 2023 refinished solid oak floors, a 2023 roof with new soffits, eaves, and front siding, 2023 Energy-Star windows, upgraded attic insulation (2025), and hot water on demand (2025). The stunning 2023 custom kitchen features pot lighting, soft-close cabinetry, built-in spice and oil racks, roll-out pantry shelves, a heavy appliance cabinet, double bin recycle/refuse drawer, four extra-wide pot drawers, and quartz countertops. Premium 2023 appliances include an induction stove with convection oven, built-in microwave, quiet-run dishwasher, fridge with ice maker, and washer and dryer - all in smudge-resistant black stainless steel. The main floor offers living room, two bedrooms, a renovated 5-pc bath with heated floors, spacious walk in Shower + deep soaker tub, and a versatile office/laundry room with sliding patio doors leading to the large covered 16 x16 cedar deck and stone fire pit area. The finished lower level includes a generous rec room, a bright bedroom, a 3-pc bath, pot lighting, and sliding patio doors leading to a reinforced, waterproofed walk-up to the backyard (concrete + rebar, Delta board, tied into the weeper system). This is a stunning, modern, move-in-ready bungalow in a prime location - minutes to Bernard Beach, downtown Ridgeway, Crystal Beach, Sherkston Shores, the QEW, Peace Bridge, and Niagara Falls. (id:63626)
Listed by: Raechel White, Salesperson, RE/MAX NIAGARA REALTY LTD, BROKERAGE

Home facts and features

Price details
List Price
Gross Taxes for 2025
$4,037
Home facts
Bedrooms
3
Full Bathrooms
2
Parking Spaces
6
Parking Details
Attached Garage, Garage
Property Type
House
Depth
120 feet
Frontage
70.0 feet
Title
Freehold
Style
Bungalow
Exterior Finish
Vinyl siding
Heating Type
Forced air, Natural gas
Cooling
Central air conditioning
Basement Details
Finished, Walk out,
Features
Fireplace(s)
Appliances
Dryer, Microwave, Refrigerator, Stove, Washer, Water Heater - Tankless
Agent details
Primary Agent
Raechel White
Primary Broker
RE/MAX NIAGARA REALTY LTD, BROKERAGE
Listing details
Days on REW
1 Day
MLS® Number
X13615946
Source
Canadian Real Estate Association
Board
Niagara Association of REALTORS®

Is this your listing? Help it to stand out.

Mortgage Calculator

Estimated Payments
Purchase Price
Mortgage Total
Down Payment
Amortization
25 Years
Interest Rate
3.99%

Connect with our mortgage partner

REW Money

REW Money

REW Money

Connect with a mortgage expert

The displayed rates are provided as guidance only, are not guaranteed, or are to be considered an approval of credit. Approval will be based solely on your personal situation. You are encouraged to speak with a Mortgage Professional for the most accurate information and to determine your eligibility.

Property Insights

John Brant Public School
  • Public
  • JK - 8
Ridgeway-Crystal Beach High School
  • Public
  • 9 - 12
St George Catholic Elementary School
  • Catholic
  • JK - 8
School catchments and distances are intended to be used as reference only. To verify enrolment eligibility for a property, contact the school directly.Report Incorrect Info
Listing data is subject to copyright, disclaimer, and additional requirements from the data provider. See our Terms of Use for terms applicable to this listing. Listing data was last updated on 2026-07-29.

