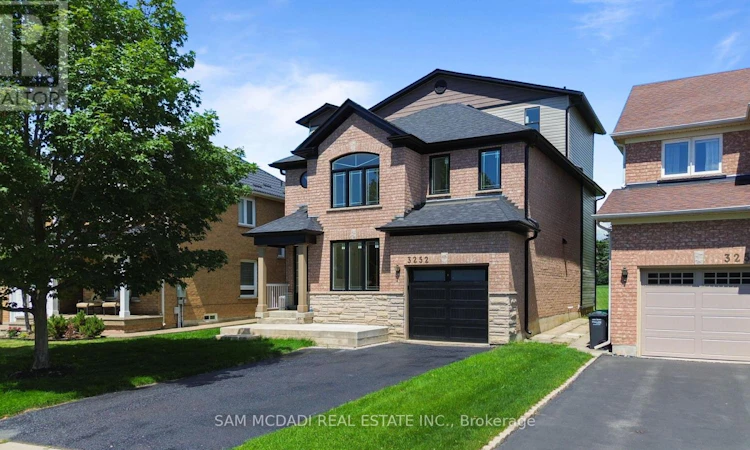
For Sale: 3252 Hunters Glen, Mississauga, ON - REW
Boost your listing
Listing featured. Your listing will be featured on REW.
View featured placement
$1,399,900
4 bd 4 ba 2500 - 2999 sf House

3252 Hunters GlenMississauga, ON, L5N 8M3

Lisgar
  • 4 Bed
  • 4 Bath
  • 2500 - 2999 Sqft
  • House

About this home

Welcome to this stunning, fully renovated detached home in the highly sought-after Lisgar community, offering over 2,600 sqft. of above-grade living space and a rare custom 3rd-storey addition that truly sets it apart. Never lived in since its extensive luxury renovation and expansion, this exceptional home showcases American White Oak floors throughout, modern design, premium craftsmanship, and an open-concept layout filled with an abundance of natural light. Featuring 4 spacious bedrooms and beautifully finished bathrooms, this thoughtfully redesigned home offers exceptional space and flexibility for today's family. The impressive third-floor addition features a large bedroom, full bathroom, and versatile recreation area, making it ideal for multi-generational living, a private guest suite, home office, or teen retreat. The bright and spacious living and dining areas flow seamlessly into the heart of the home, while the contemporary kitchen is designed for both everyday living and effortless entertaining. Every inch of this home has been finished with brand new luxury renovations, creating a truly turnkey opportunity unlike anything else in the neighbourhood. Situated on a generous lot, with parking for up to 5 vehicles, this one-of-a-kind property offers more living space than comparable homes in the area thanks to its custom addition. Ideally located in one of Mississauga's most desirable family communities, you'll be just minutes from schools, parks, shopping, libraries, public transit, Lisgar GO Station, and major highways, offering exceptional convenience for commuters and families alike. A rare opportunity to own a completely transformed home that combines luxury finishes, functional design, and an unbeatable location. (id:63626)
Listed by: Sam Allan Mcdadi, Salesperson, SAM MCDADI REAL ESTATE INC.

Home facts and features

Price details
List Price
Gross Taxes for 2026
$6,060
Home facts
Bedrooms
4
Full Bathrooms
3
Partial Bathrooms
1
Parking Spaces
5
Parking Details
Attached Garage, Garage
Property Type
House
Depth
88 feet
Frontage
39.6 feet
Title
Freehold
Exterior Finish
Brick, Stone
Heating Type
Forced air, Natural gas
Cooling
Central air conditioning
Basement Details
Unfinished,
Features
Carpet Free
Community
Agent details
Primary Agent
Sam Allan Mcdadi
Primary Broker
SAM MCDADI REAL ESTATE INC.
Secondary Agent
Jeevan Jammu
Secondary Broker
SAM MCDADI REAL ESTATE INC.
Tertiary Agent
Jacky Qian
Tertiary Broker
SAM MCDADI REAL ESTATE INC.
Listing details
Days on REW
1 Day
MLS® Number
W13641790
Source
Canadian Real Estate Association

Is this your listing? Help it to stand out.

Mortgage Calculator

Estimated Payments
Purchase Price
Mortgage Total
Down Payment
Amortization
25 Years
Interest Rate
3.99%

Connect with our mortgage partner

REW Money

REW Money

REW Money

Connect with a mortgage expert

The displayed rates are provided as guidance only, are not guaranteed, or are to be considered an approval of credit. Approval will be based solely on your personal situation. You are encouraged to speak with a Mortgage Professional for the most accurate information and to determine your eligibility.

Property Insights

Kindree Public School
  • Public
  • JK - 6
St Therese of the Child Jesus School
  • Catholic
  • JK - 8
St Albert of Jerusalem Elementary School
  • Catholic
  • JK - 8
The Mississauga Children Montessori
  • Private
  • PS - SK
Plum Tree Park Public School
  • Public
  • JK - 6
St Richard School
  • Catholic
  • JK - 8
St John of the Cross School
  • Catholic
  • JK - 8
Shelter Bay Public School
  • Public
  • JK - 6
Our Lady of Mount Carmel Secondary School
  • Catholic
  • 9 - 12
Lisgar Middle School
  • Public
  • 6 - 8
School catchments and distances are intended to be used as reference only. To verify enrolment eligibility for a property, contact the school directly.Report Incorrect Info
Listing data is subject to copyright, disclaimer, and additional requirements from the data provider. See our Terms of Use for terms applicable to this listing. Listing data was last updated on 2026-08-05.
We use cookies and other technologies for functionality, security, and to provide you with a personalized experience on our online services. By continuing to use our online services, you agree to our Privacy Policy and Terms of Use. For information on how to adjust your privacy settings, visit our Cookie Policy.
Dismiss

