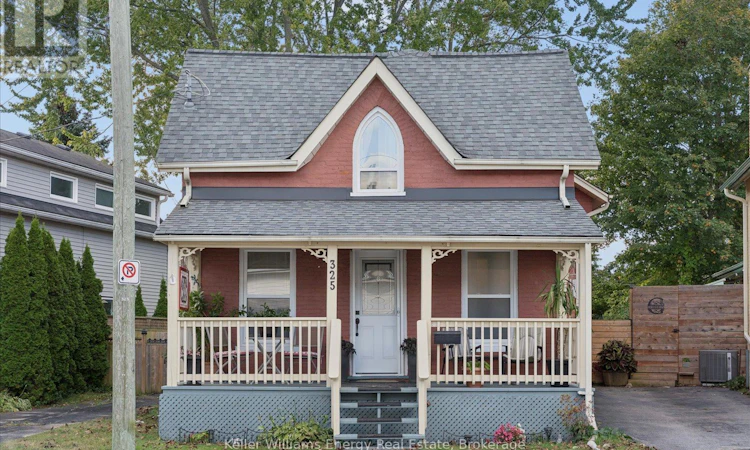
For Sale: 325 Ball Street, Cobourg, ON - REW
Boost your listing
Listing featured. Your listing will be featured on REW.
View featured placement
$555,000
3 bd • 2 ba • 1500 - 1999 sf • House
325 Ball Street
Street ViewDirections

325 Ball StreetCobourg, ON, K9A 3J1

  • 3 Bed
  • 2 Bath
  • 1500 - 1999 Sqft
  • House

About this home

Set in a walkable Cobourg location, this home puts the best parts of town within easy reach. Morning at the market? Walk there. Dinner downtown? No car required. Beach day? Grab your towel and go. Character and everyday convenience come together throughout this home, with hardwood floors flowing across both the main and second levels. Main floor laundry and second bathroom is cleverly tucked behind a pocket door, keeping it convenient yet separate from the main living space. Just off the kitchen, the dining room offers plenty of room to gather, whether it's a casual weeknight dinner, holiday celebrations or a full house of family and friends. The custom kitchen cabinetry adds a distinctive touch, with beautifully curved cabinets that bring character, craftsmanship and a softness to the space you simply don't find in cookie cutter kitchens. With three bedrooms, there's room to grow and flexibility to adapt whether you need space for a growing family, overnight guests, a dedicated home office or a little of each. Upstairs, what was once a fourth bedroom has been converted into a convenient three piece bathroom, giving the second level added functionality alongside the home's three bedrooms. The conversion was completed prior to the current owners. For an older home, storage is a welcome surprise, with closets & cubbies providing practical space that's often hard to find in homes of this style. There's even more room to tuck things away in the interior access half-height basement/crawl space. At the back of the home, a mudroom creates the perfect transition from the fully fenced yard, giving muddy shoes, wet boots and the family pup a place to dry off before coming inside. Practical spaces, unexpected storage and thoughtful updates, all while keeping the character that makes an older home feel like home. (id:63626)
Listed by: Amy Marquis, Salesperson, Keller Williams Energy Real Estate

Home facts and features

Price details
List Price
Gross Taxes for 2026
$3,870
Home facts
Bedrooms
3
Full Bathrooms
2
Parking Spaces
2
Parking Details
No Garage
Property Type
House
Lot Size
41 ft x 106 ft (4400 ft²)
Depth
106.3 feet
Frontage
41.4 feet
Title
Freehold
Exterior Finish
Brick
Heating Type
Forced air, Natural gas
Cooling
Central air conditioning
Basement Details
Unfinished, Crawl space, ,
Features
Smoke Detectors
Appliances
Dryer, Hood Fan, Refrigerator, Stove, Washer, Water Heater
Agent details
Primary Agent
Amy Marquis
Primary Broker
Keller Williams Energy Real Estate
Listing details
Days on REW
2 Days
MLS® Number
X13875282
Source
Canadian Real Estate Association

Is this your listing? Help it to stand out.

Mortgage Calculator

Estimated Payments
Purchase Price
Mortgage Total
Down Payment
Amortization
25 Years
Interest Rate
3.99%

Connect with our mortgage partner

Frank Mortgage

Frank Mortgage

Canada's No Fee Mortgage Marketplace

Online mortgage broker offering quick and simple access to Canada's top lenders – compare rates and complete your mortgage in a secure online environment

Connect with a mortgage expert

The displayed rates are provided as guidance only, are not guaranteed, or are to be considered an approval of credit. Approval will be based solely on your personal situation. You are encouraged to speak with a Mortgage Professional for the most accurate information and to determine your eligibility.

Property Insights

St. Michael Catholic Elementary School
  • Catholic
  • JK - 6
Burnham School
  • Public
  • JK - 6
C R Gummow School
  • Public
  • JK - 8
Notre Dame Catholic Elementary School
  • Catholic
  • JK - 8
Cobourg Collegiate Institute
  • Public
  • 9 - 12
St. Joseph Catholic Elementary School
  • Catholic
  • JK - 8
Terry Fox School
  • Public
  • JK - 8
St. Mary Catholic Secondary School
  • Catholic
  • 9 - 12
Merwin Greer School
  • Public
  • JK - 6
Northumberland Montessori School Inc.
  • Private
  • 1 - 8
School catchments and distances are intended to be used as reference only. To verify enrolment eligibility for a property, contact the school directly.Report Incorrect Info
Listing data is subject to copyright, disclaimer, and additional requirements from the data provider. See our Terms of Use for terms applicable to this listing. Listing data was last updated on 2026-10-09.
We use cookies and other technologies for functionality, security, and to provide you with a personalized experience on our online services. By continuing to use our online services, you agree to our Privacy Policy and Terms of Use. For information on how to adjust your privacy settings, visit our Cookie Policy.
Dismiss






