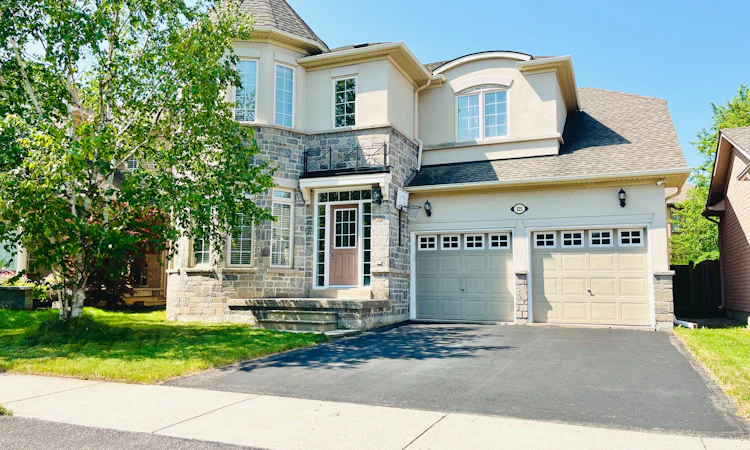
For Sale: 325 Admiral Drive, Oakville, ON - REW
Boost your listing
Listing featured. Your listing will be featured on REW.
View featured placement
$1,729,000
5 bd 3 ba 2500 - 3000 sf House

325 Admiral DriveOakville, ON, L6L 0C2

Bronte West
  • 5 Bed
  • 3 Bath
  • 2500 - 3000 Sqft
  • House

About this home

Welcome to this well-maintained 5-bedroom home in the highly sought-after Lakeshore Woods community of Oakville. Situated on a generous pool-size lot in a quiet, family-friendly neighbourhood, this spacious home features gleaming hardwood floors throughout both levels.The main floor offers a welcoming foyer, separate dining room, large family room with gas fireplace, and an eat-in kitchen with a dining-size dinette, granite countertops and backsplash. Convenient main-floor laundry and mudroom provide direct access to the double garage.Upstairs features a spacious primary suite with double-door entry, walk-in closet and spa-like ensuite, plus four additional well-sized bedrooms ideal for family, guests or a home office.The full-size basement offers excellent potential for additional living space, with the possibility of creating 2-3 rooms and a bathroom, subject to permits and approvals.Recent updates include a new furnace installed in March 2026. Additional features include upgraded interior and exterior light fixtures, wrought-iron staircase spindles, double garage with automatic openers and private double driveway.Enjoy a peaceful neighbourhood with parks, trails and recreational amenities within a 10-minute walk, including soccer fields, basketball and tennis courts, and a dog park. The lake and waterfront trails are approximately a 20-minute walk away.A rare opportunity to own a spacious, move-in-ready 5-bedroom family home in a desirable Oakville community.
Listed by: Cheng Mao, Salesperson, HOMELIFE NEW WORLD REALTY INC.

Home facts and features

Price details
List Price
Gross Taxes for 2026
$7,906
Home facts
Bedrooms
5
Full Bathrooms
3
Parking Spaces
4
Parking Details
Private Double, Inside Entry
Property Type
House
Lot Size
42 ft x 92 ft (3942 ft²)
Depth
92.16
Frontage
42.78
Exterior Finish
Stucco (Plaster), Brick
Heating Type
Forced Air, Gas
Cooling
Central Air
Basement Details
Unfinished
Community
Agent details
Primary Agent
Cheng Mao
Primary Broker
HOMELIFE NEW WORLD REALTY INC.
Listing details
Days on REW
47 Days
Property Views
11
MLS® Number
W13585950
Source
Toronto Real Estate Board
Is this your listing? Help it to stand out.

Mortgage Calculator

Estimated Payments
Purchase Price
Mortgage Total
Down Payment
Amortization
25 Years
Interest Rate
3.99%

Connect with our mortgage partner

REW Money

REW Money

REW Money

Connect with a mortgage expert

The displayed rates are provided as guidance only, are not guaranteed, or are to be considered an approval of credit. Approval will be based solely on your personal situation. You are encouraged to speak with a Mortgage Professional for the most accurate information and to determine your eligibility.

Property Insights

St Dominics School
  • Catholic
  • JK - 8
St Patrick School
  • Catholic
  • JK - 8
Eastview Public School
  • Public
  • JK - 8
Ascension School
  • Catholic
  • JK - 8
Gladys Speers Public School
  • Public
  • JK - 6
Oakville Christian School
  • Private
  • JK - 8
É Élém Patricia-Picknell
  • Public
  • JK - 6
Glenn Arbour Academy
  • Private
  • JK - 8
St Joseph's School
  • Catholic
  • JK - 8
Victoria International Academy
  • Private
  • 9 - 12
School catchments and distances are intended to be used as reference only. To verify enrolment eligibility for a property, contact the school directly.Report Incorrect Info
Listing data is subject to copyright, disclaimer, and additional requirements from the data provider. See our Terms of Use for terms applicable to this listing. Listing data was last updated on 2026-09-04.
We use cookies and other technologies for functionality, security, and to provide you with a personalized experience on our online services. By continuing to use our online services, you agree to our Privacy Policy and Terms of Use. For information on how to adjust your privacy settings, visit our Cookie Policy.
Dismiss

