For Sale: 324879 Norwich Road, Norwich, ON - REW
Boost your listing
Listing featured. Your listing will be featured on REW.
View featured placement
$3,500,000
7 bd 4 ba 3500 - 4999 sf House
324879 Norwich Road
Street ViewDirections

324879 Norwich RoadNorwich, ON, N0J 1P0

  • 7 Bed
  • 4 Bath
  • 3500 - 4999 Sqft
  • House

About this home

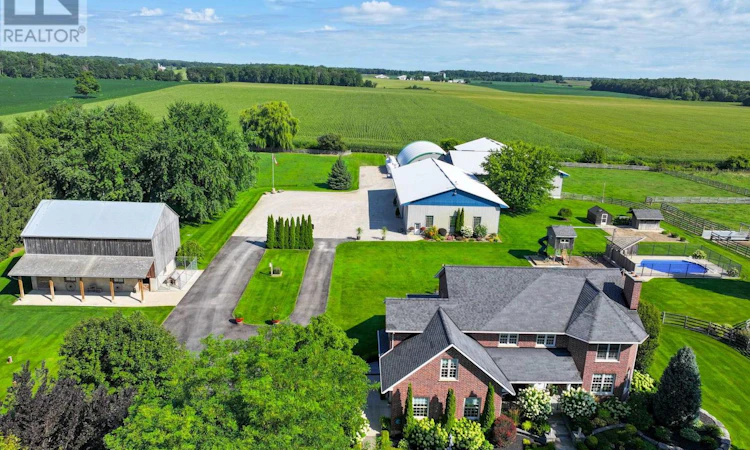
Welcome to this impressive 50-acre farm located just west of Norwich in the heart of Oxford County, offering approximately 46 workable acres along with an exceptional collection of outbuildings and a beautiful country setting. The all-brick home, built in 2008, is spacious and well laid out for family living. Upstairs features four bedrooms and two bathrooms, along with a large bonus room or office with its own staircase from the side entrance. The main floor offers an oversized living room, family room just off the kitchen and dining area, main-floor laundry, another bedroom, and an additional bathroom. Downstairs, you'll find two more bedrooms, a bathroom, multiple storage rooms, and convenient access to the garage. The property is surrounded by mature trees and established landscaping and features a rebuilt hip-roof barn, in-ground pool, large children's play center, garden area, and pasture complete with built-in feed troughs and shelter. For those needing serious shop space, the property delivers with an attached 50' x 100' heated shop with metal-clad interior, plus an additional shop of nearly 10,000 sq. ft. featuring a 30' x 16' overhead door, mezzanines, office space, utility rooms, and plenty of room for equipment or farm use. A 50' x 80' fabric structure with an overhead door provides even more covered storage. There is simply too much here to capture in one description. With productive farmland with clay loam soil, a substantial family home, extensive shop space, and an impressive country setting, this is a property that truly needs to be seen to be appreciated. (id:63626)
Listed by: Marius Kerkhoff, Broker, RE/MAX a-b Realty Ltd Brokerage

Home facts and features

Price details
List Price
Gross Taxes for 2026
$10,968
Home facts
Bedrooms
7
Full Bathrooms
3
Partial Bathrooms
1
Parking Spaces
11
Parking Details
Attached Garage, Garage
Property Type
House
Depth
2578.1 feet
Frontage
829.8 feet
Title
Freehold
Exterior Finish
Brick
Heating Type
Forced air, Propane
Cooling
Central air conditioning
Pool
Outdoor Pool
Basement Details
Finished, Full
Features
Canopy, Fireplace(s), Sloping
Appliances
Water Heater, Water softener
Agent details
Primary Agent
Primary Broker
RE/MAX a-b Realty Ltd Brokerage
Listing details
Days on REW
7 Days
MLS® Number
X13721450
Source
Canadian Real Estate Association

Is this your listing? Help it to stand out.

Mortgage Calculator

Estimated Payments
Purchase Price
Mortgage Total
Down Payment
Amortization
25 Years
Interest Rate
3.99%

Connect with our mortgage partner

REW Money

REW Money

REW Money

Connect with a mortgage expert

The displayed rates are provided as guidance only, are not guaranteed, or are to be considered an approval of credit. Approval will be based solely on your personal situation. You are encouraged to speak with a Mortgage Professional for the most accurate information and to determine your eligibility.

Property Insights

École Primaire Onslow (Onslow)
  • n/a
  • -
  • In Catchment
École De La Vallée-Des-Voyageurs (Sainte-Marie)
  • n/a
  • -
  • In Catchment
École De La Vallée-Des-Voyageurs (Notre-Dame-De-La-Joie)
  • n/a
  • -
  • In Catchment
École Internationale Du Village (Limoges)
  • n/a
  • -
  • In Catchment
École Internationale Du Village (Saint-Paul)
  • n/a
  • -
  • In Catchment
École Des Tournesols (Tournesols, Des)
  • n/a
  • -
  • In Catchment
École Lord Aylmer (Lord Aylmer Senior Campus)
  • n/a
  • -
  • In Catchment
École Lord Aylmer (Lord Aylmer Junior Campus)
  • n/a
  • -
  • In Catchment
École Montessori De l'Outaouais
  • n/a
  • -
  • In Catchment
École Eardley (Eardley Elementary School)
  • n/a
  • -
  • In Catchment
School catchments and distances are intended to be used as reference only. To verify enrolment eligibility for a property, contact the school directly.Report Incorrect Info
Listing data is subject to copyright, disclaimer, and additional requirements from the data provider. See our Terms of Use for terms applicable to this listing. Listing data was last updated on 2026-09-03.
We use cookies and other technologies for functionality, security, and to provide you with a personalized experience on our online services. By continuing to use our online services, you agree to our Privacy Policy and Terms of Use. For information on how to adjust your privacy settings, visit our Cookie Policy.
Dismiss

