For Sale: 3246 Pattee Road E, Hawkesbury, ON - REW
Boost your listing
Listing featured. Your listing will be featured on REW.
View featured placement
$799,900
3 bd 2 ba 2000 - 2499 sf House

3246 Pattee Road EHawkesbury, ON, K6A 2R2

  • 3 Bed
  • 2 Bath
  • 2000 - 2499 Sqft
  • House

About this home

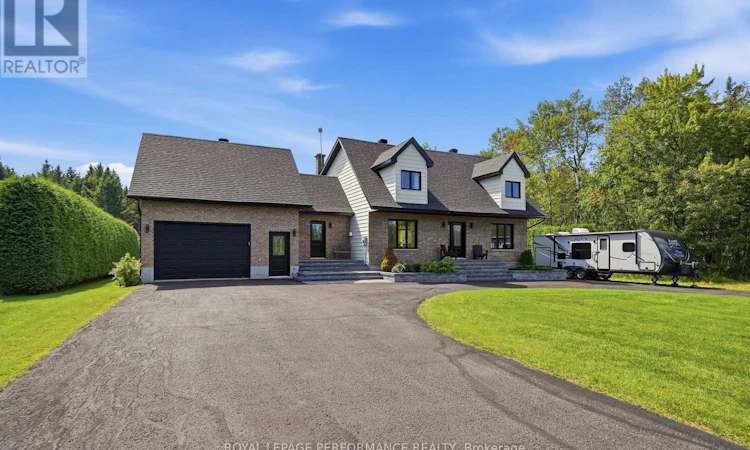
STOP SCROLLING - THIS ONE IS SPECIAL! Welcome to a home that instantly feels like home. Bright, immaculate and lovingly maintained, this exceptional family property offers the space, warmth and lifestyle you've been dreaming of. With 3 bedrooms, 2 bathrooms, a finished basement, main-floor laundry, formal dining room and inviting breakfast nook, there's room for everyone-and every moment. And then... step outside! Your south-facing backyard is nothing short of an incredible private oasis. Dive into the heated pool, relax under the gazebo, gather around one of the many seating areas, entertain friends, host unforgettable summer evenings or simply watch the children play. This is more than a backyard-it's where memories are made. Why run away on weekends when paradise is right at home? Roof, windows , gutters ,propane furnace A/C 2023.Imagine the children growing up here-riding their bikes, playing in the yard, growing up in a welcoming, family-friendly neighbourhood with convenient schoolbus service. There's even ample space to park an RV, making family visits, backyard camping and summer adventures that much easier! From the beautiful curb appeal and solid construction to the bright, inviting interior and backyard that will make you say WOW, this is the kind of property that doesn't come along every day.A home to live in. A backyard to fall in love with. A neighbourhood to grow in. A lifestyle you won't want to leave. (id:63626)
Listed by: NATASHA DICAIRE, Salesperson, ROYAL LEPAGE PERFORMANCE REALTY

Home facts and features

Price details
List Price
Gross Taxes for 2025
$3,817
Home facts
Bedrooms
3
Full Bathrooms
2
Parking Spaces
5
Parking Details
Garage, Attached Garage
Property Type
House
Lot Size
99 ft x 225 ft (22455 ft²)
Depth
225 feet
Frontage
99.9 feet
Title
Freehold
Exterior Finish
Brick
Heating Type
Forced air, Propane
Cooling
Central air conditioning
Pool
In Ground Pool
Basement Details
Finished,
Features
Fireplace(s), Flat site, Wooded area
Appliances
Dishwasher, Garage door opener remote(s), Stove, Water Heater
Agent details
Primary Agent
NATASHA DICAIRE
Primary Broker
ROYAL LEPAGE PERFORMANCE REALTY
Secondary Agent
Claude Theriault
Secondary Broker
ROYAL LEPAGE PERFORMANCE REALTY
Listing details
Days on REW
1 Day
MLS® Number
X13739642
Source
Canadian Real Estate Association
Board
Cornwall & District Real Estate Board

Is this your listing? Help it to stand out.

Mortgage Calculator

Estimated Payments
Purchase Price
Mortgage Total
Down Payment
Amortization
25 Years
Interest Rate
3.99%

Connect with our mortgage partner

REW Money

REW Money

REW Money

Connect with a mortgage expert

The displayed rates are provided as guidance only, are not guaranteed, or are to be considered an approval of credit. Approval will be based solely on your personal situation. You are encouraged to speak with a Mortgage Professional for the most accurate information and to determine your eligibility.

Property Insights

École Dansereau Et Saint-Martin (Dansereau)
  • n/a
  • -
  • In Catchment
École Primaire Grenville
  • n/a
  • -
  • In Catchment
École Dansereau Et Saint-Martin (Saint-Martin)
  • n/a
  • -
  • In Catchment
École Saint-Philippe
  • n/a
  • -
  • In Catchment
École Bouchard (Annexe Bouchard)
  • n/a
  • -
  • In Catchment
École Bouchard (Bouchard)
  • n/a
  • -
  • In Catchment
École Saint-André
  • n/a
  • -
  • In Catchment
École Polyvalente Lavigne
  • n/a
  • -
  • In Catchment
École l'Oasis (l'Oasis)
  • n/a
  • -
  • In Catchment
École l'Oasis (Le Tremplin)
  • n/a
  • -
  • In Catchment
School catchments and distances are intended to be used as reference only. To verify enrolment eligibility for a property, contact the school directly.Report Incorrect Info
Listing data is subject to copyright, disclaimer, and additional requirements from the data provider. See our Terms of Use for terms applicable to this listing. Listing data was last updated on 2026-09-04.
We use cookies and other technologies for functionality, security, and to provide you with a personalized experience on our online services. By continuing to use our online services, you agree to our Privacy Policy and Terms of Use. For information on how to adjust your privacy settings, visit our Cookie Policy.
Dismiss

