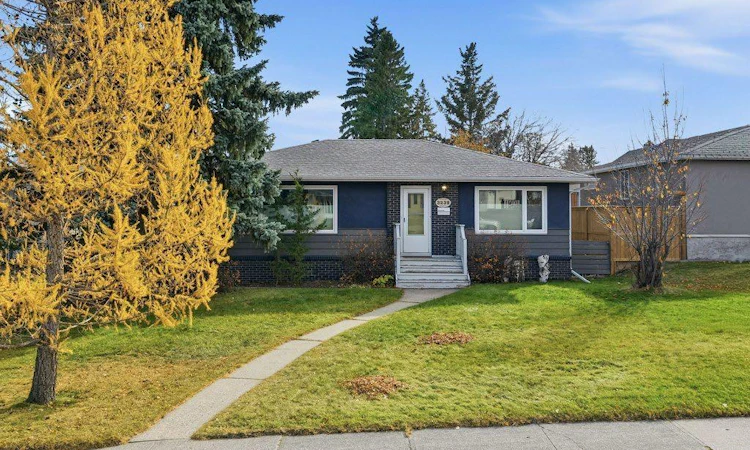
For Sale: 3239 Kenmare Crescent SW, Calgary, AB - REW
Boost your listing
Listing featured. Your listing will be featured on REW.
View featured placement
$845,000
4 bd • 3 ba • 1317 sf • House

3239 Sw Kenmare CrescentCalgary, AB, T3E 4R4

Killarney
  • 4 Bed
  • 3 Bath
  • 1317 Sqft
  • House

About this home

*** OPEN HOUSE SATURDAY OCT 24th 2-4 pm*** WELCOME HOME to this 1300+ sq ft Bungalow with an Illegal Suite and a Heated Overside Garage in Killarney on a Prime 50 x 120 South Facing Back Yard on a Cul-De-Sac! This Home is Perfect for an All Buyers including Investors and features an Open Plan Beautiful Site Finished Hardwood Floors, Large Windows with views of your Private Back Yard. You will be welcome by a Large Foyer, which leads to you Perfect Dining Room, Large Living Room and Perfect Flex Space with access to your Large private Back yard. Your Kitchen is Bright and Airy with Plenty of Cabinets and a Breakfast Nook Area. The Generous Primary comes with a 2 pc Ensuite with Walk-in Closet. The Additional Bedroom and 4 pc Bath make this a Perfect Home. The Lower Level Features an Illegal 2 Bedroom Basement suite with a Perfect Kitchen, Large Living Room and 3 pc Bath. You will LOVE Entertaining in your Very Private South Back Yard with Large Deck. The Icing on the Cake is the Heated, Oversized, Fully Finished Garage which will keep you vehicles are toys Toasty Warm in the Winter. The Location is second to none: Walking Distance to School and Play Ground and with Easy Access to Marda Loop, 17th Avenue to Dine Out, Downtown for Work or to take in a Flames Game and Close to Major Routes to Whisk you away to the Mountains for Mountain Biking and Skiing. Killarney continues to be a Sought After Community and is the Perfect Place to call Home! All of this on a Quiet Cul-De-Sac and Fabulous Neighbors! Call Your Favorite Realtor for a Private Tour or Visit the Open House Sat. Oct 24th 2-4 pm. See you there and WELCOME HOME!
Listed by: Afaf Jomaa, RE/MAX First

Home facts and features

Price details
List Price
Home facts
Bedrooms
4
Full Bathrooms
2
Partial Bathrooms
1
Parking Spaces
4
Property Type
House
Lot Size
5995 ft²
Frontage
49.87 sqft
Year Built
Built in 1952 (74 yrs old)
Style
Bungalow
Exterior Finish
Brick, Stucco, Wood Siding
Heating Type
Boiler
Basement Details
Full
Features
Ceiling Fan(s), Deck, Lower Level, No Smoking Home, Park, Playground, Pool, Schools Nearby, Shopping Nearby, Sidewalks, Storage, Street Lights, Walking/bike Paths
Appliances
Dryer, Garage Control(s), Range Hood, Refrigerator, Stove, Washer
Community
Agent details
Primary Agent
Primary Broker
RE/MAX First
Listing details
Days on REW
1 Day
MLS® Number
A2354045
Source
Pillar 9
Board
Calgary Real Estate Board
Is this your listing? Help it to stand out.

Mortgage Calculator

provided by REW Digital Ltd
Estimated Payments
Purchase Price
Mortgage Total
Down Payment
Amortization
25 Years
Interest Rate
3.99%

Connect with our mortgage partner

Aamir Khalique

Aamir Khalique

Dominion Lending

Found a home you love? Let's get you pre-approved and mortgage-ready so you can shop with confidence and make stronger offers.

Connect with a mortgage expert

The displayed rates are provided as guidance only, are not guaranteed, or are to be considered an approval of credit. Approval will be based solely on your personal situation. You are encouraged to speak with a Mortgage Professional for the most accurate information and to determine your eligibility.

Property Insights

Killarney School
  • n/a
  • -
  • In Catchment
Holy Name (Bilingual) School
  • n/a
  • -
  • In Catchment
A. E. Cross School
  • n/a
  • -
  • In Catchment
Swedish Language School
  • n/a
  • -
  • In Catchment
Glendale School
  • n/a
  • -
  • In Catchment
New Heights School And Learning Services
  • n/a
  • -
  • In Catchment
Clear Water Academy
  • n/a
  • -
  • In Catchment
St. Andrew School
  • n/a
  • -
  • In Catchment
Glamorgan School
  • n/a
  • -
  • In Catchment
St. Thomas Aquinas School
  • n/a
  • -
  • In Catchment
School catchments and distances are intended to be used as reference only. To verify enrolment eligibility for a property, contact the school directly.Report Incorrect Info
Listing data is subject to copyright, disclaimer, and additional requirements from the data provider. See our Terms of Use for terms applicable to this listing. Listing data was last updated on 2026-10-22.
We use cookies and other technologies for functionality, security, and to provide you with a personalized experience on our online services. By continuing to use our online services, you agree to our Privacy Policy and Terms of Use. For information on how to adjust your privacy settings, visit our Cookie Policy.
Dismiss