For Sale: 3235 11 Highway N, North Bay, ON - REW
Boost your listing
Listing featured. Your listing will be featured on REW.
View featured placement
$829,900
6 bd 4 ba 2500 - 2999 sf House
3235 11 Highway N
Street ViewDirections

3235 Highway 11 NNorth Bay, ON, P1B 8G3

  • 6 Bed
  • 4 Bath
  • 2500 - 2999 Sqft
  • House

About this home

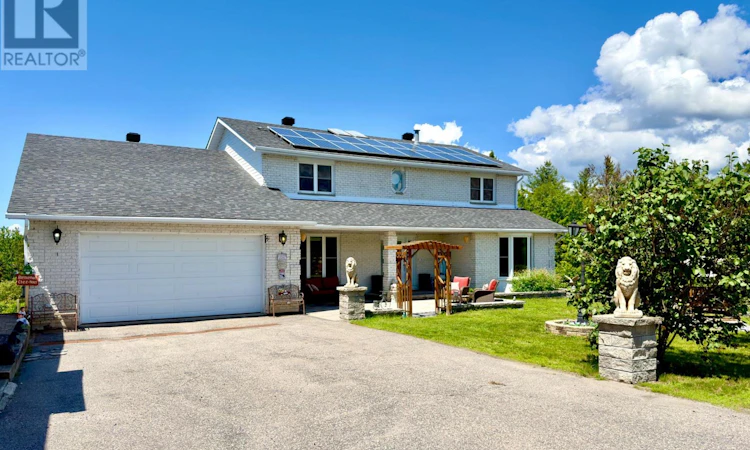
Rarely does a property offer this much space, flexibility and privacy just minutes from North Bay. Set on a sprawling 1.77-acre double lot with two separate PINs, this meticulously maintained 3+3 bedroom, 4-bathroom home gives you the space you need today, with the flexibility to adapt as life changes. Step inside and take in the spacious foyer, where a beautiful skylight fills the space with flexibility to adapt as life changes. If you're looking for a home that can accommodate your needs now and as life changes, don't natural light and highlights the graceful curved staircase. Take the private in-home elevator from one level to the next and appreciate just how much convenience and accessibility it adds to everyday living. The generous primary suite features a walk-in closet and 5-piece ensuite, while the fully finished walk-out lower level gives you options - use it for extended family, guests, recreation, a home office or explore the potential for an in-law suite. Then step outside. Walk the 1.77-acre property, listen to the birds and take in the privacy Minimum 2 week Seller Accommodation Clause. created by the mature trees and natural surroundings. There's even more flexibility outside, with an attached double garage, separate detached garage, circular driveway and an owned rooftop solar system that generates monthly income. If you're looking for a home that can accommodate your needs now and as life changes, don't just scroll past this one. Come walk through it, explore the space and see what it could look like for you. Call today to book your private showing and experience it for yourself. (id:63626)
Listed by: KAYLA BREUER, Salesperson, Royal LePage Northern Life Realty, Brokerage

Home facts and features

Price details
List Price
Gross Taxes for 2026
$7,482
Home facts
Bedrooms
6
Full Bathrooms
3
Partial Bathrooms
1
Parking Spaces
11
Parking Details
Attached Garage, Garage
Property Type
House
Lot Size
154 ft x 490 ft (1.74 acres)
Depth
490 feet
Frontage
154.4 feet
Title
Freehold
Exterior Finish
Brick, Vinyl siding
Heating Type
Forced air, Propane
Cooling
Central air conditioning
Basement Details
Finished, Separate entrance, Walk out, ,
Features
Fireplace(s), Flat site, Solar Equipment, Wooded area
Appliances
Central Vacuum, Dishwasher, Dryer, Garage door opener remote(s), Refrigerator, Stove, Washer, Water Heater, Water softener
Agent details
Primary Agent
KAYLA BREUER
Primary Broker
Royal LePage Northern Life Realty, Brokerage
Listing details
Days on REW
3 Days
Property Views
25
MLS® Number
X13804074
Source
Canadian Real Estate Association

Is this your listing? Help it to stand out.

Mortgage Calculator

Estimated Payments
Purchase Price
Mortgage Total
Down Payment
Amortization
25 Years
Interest Rate
3.99%

Connect with our mortgage partner

Frank Mortgage

Frank Mortgage

Canada's No Fee Mortgage Marketplace

Online mortgage broker offering quick and simple access to Canada's top lenders – compare rates and complete your mortgage in a secure online environment

Connect with a mortgage expert

The displayed rates are provided as guidance only, are not guaranteed, or are to be considered an approval of credit. Approval will be based solely on your personal situation. You are encouraged to speak with a Mortgage Professional for the most accurate information and to determine your eligibility.

Property Insights

St. Luke School
  • Catholic
  • JK - 8
Widdifield Secondary School
  • Public
  • 9 - 12
Woodland Public School
  • Public
  • JK - 6
Vincent Massey Public School
  • Public
  • JK - 6
E T Carmichael Public School
  • Public
  • JK - 6
St Hubert School
  • Catholic
  • JK - 8
Saint-Vincent School
  • Catholic
  • JK - 12
Odyssée
  • Public
  • 7 - 12
St Alexander School
  • Catholic
  • JK - 6
St Joseph-Scollard Hall School
  • Catholic
  • 9 - 12
School catchments and distances are intended to be used as reference only. To verify enrolment eligibility for a property, contact the school directly.Report Incorrect Info
Listing data is subject to copyright, disclaimer, and additional requirements from the data provider. See our Terms of Use for terms applicable to this listing. Listing data was last updated on 2026-09-20.
We use cookies and other technologies for functionality, security, and to provide you with a personalized experience on our online services. By continuing to use our online services, you agree to our Privacy Policy and Terms of Use. For information on how to adjust your privacy settings, visit our Cookie Policy.
Dismiss

