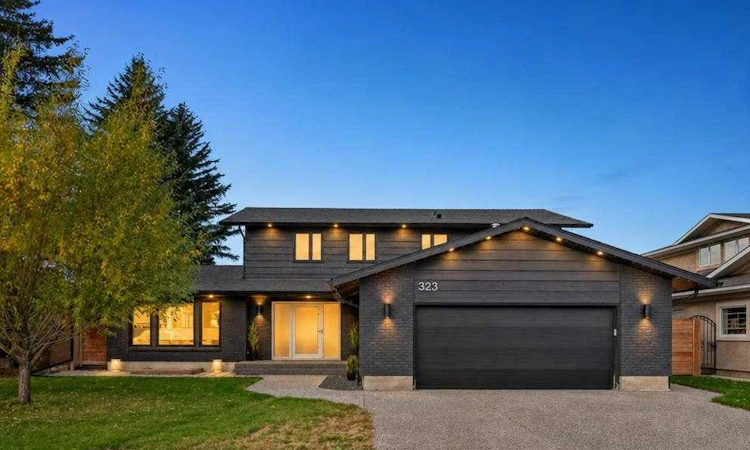
For Sale: 323 Parkview Crescent SE, Calgary, AB - REW
Boost your listing
Listing featured. Your listing will be featured on REW.
View featured placement
$1,450,000
4 bd • 3 ba • 2430 sf • House
323 Parkview Crescent SE
Street ViewDirections

323 Se Parkview CrescentCalgary, AB, T2J 4N8

Parkland
  • 4 Bed
  • 3 Bath
  • 2430 Sqft
  • House

About this home

OPEN HOUSE SATURDAY OCT 17 1-3 PM - Welcome to a sophisticated sanctuary positioned dramatically along the ridge, offering sweeping, breathtaking views of Fish Creek Park. The main floor greets you with grandeur, featuring soaring vaulted ceilings accented by elegant exposed beams, pristine hardwood flooring, and bright windows flooding the living and dining rooms with natural light. Unwind in the cozy den, complete with a corner gas fireplace and seamless patio door access to your private backyard paradise. The gourmet chef's kitchen is a culinary masterpiece, featuring premium granite countertops, an expansive waterfall island with a secondary prep sink, built-in dishwasher, microwave, and integrated refrigerator. A professional gas range is thoughtfully paired with a custom hood fan and convenient pot filler. Completing the main level is a dedicated laundry space boasting sleek quartz countertops and a utility sink. Upstairs has three beautifully appointed bedrooms. The lavish primary suite serves as a private oasis, highlighted by a corner gas fireplace, custom built-in closet cabinetry with mirrored accents, and direct patio door access to the upper deck. The spa-inspired primary ensuite features heated tile floors, custom bath built-ins, double vanities, a standalone soaking tub, and a massive glass shower. Two additional spacious bedrooms include a charming children's room with its own direct access to the upper deck retreat. Step out onto the upper deck, complete with sleek glass railings designed to maximize the incredible, unobstructed valley and park views. A full four-piece main bathroom offers elegant tile flooring, dual granite vanities, and a tile shower surround. The professionally finished lower level offers versatile living options, featuring plush carpeting throughout, a dedicated media room with custom built-ins, an expansive family area, and generous storage options including an under-stairs closet. Indulge in the lower level four-piece spa bath, complete with a relaxing air tub, large shower, laminate tile floor, and built-in closet storage. Highlights include a secondary laundry space with sink and tile flooring, and a water softener system. Step outside to an expansive, fully screened-in deck running the length of the home. Perfect for outdoor dining and entertaining, it overlooks a sprawling backyard directly bordering the tranquil nature of Fish Creek Park. Features include a dedicated BBQ space with a gas line connection, plus an oversized heated garage with epoxy flooring, wall slat storage systems, and direct exterior access.
Listed by: Justin Havre, eXp Realty of Canada

Home facts and features

Price details
List Price
Home facts
Bedrooms
4
Full Bathrooms
2
Partial Bathrooms
1
Parking Spaces
4
Property Type
House
Lot Size
8374 ft²
Frontage
20.47 sqft
Year Built
Built in 1975 (51 yrs old)
Style
2 Storey
Exterior Finish
Brick, Wood Frame, Wood Siding
Heating Type
Forced Air
Cooling
Central Air
Basement Details
Full
Features
Built-in Features, Clubhouse, Deck, In Basement, Main Level, Park, Patio, Playground, Quartz Counters, Schools Nearby, Shopping Nearby, Storage, Vaulted Ceiling(s)
Amenities
Clubhouse, Park, Recreation Facilities
Appliances
Dishwasher, Garage Control(s), Gas Range, Range Hood, Refrigerator, Wine Refrigerator
Community
Agent details
Primary Agent
Primary Broker
eXp Realty of Canada
Secondary Agent
Secondary Broker
eXp Realty of Canada
Listing details
Days on REW
1 Day
MLS® Number
A2350490
Source
Pillar 9
Board
Calgary Real Estate Board
Is this your listing? Help it to stand out.

Mortgage Calculator

provided by REW Digital Ltd
Estimated Payments
Purchase Price
Mortgage Total
Down Payment
Amortization
25 Years
Interest Rate
3.99%

Connect with our mortgage partner

Gurkirat Athwal

Gurkirat Athwal

CIBC Mortgage

Mortgages, made clear. Bank-trained underwriting meets real estate expertise — for buyers, owners, and investors alike.

Connect with a mortgage expert

The displayed rates are provided as guidance only, are not guaranteed, or are to be considered an approval of credit. Approval will be based solely on your personal situation. You are encouraged to speak with a Mortgage Professional for the most accurate information and to determine your eligibility.

Property Insights

Prince Of Wales School
  • n/a
  • -
  • In Catchment
St. Philip School
  • n/a
  • -
  • In Catchment
St. Bonaventure School
  • n/a
  • -
  • In Catchment
Don Bosco School
  • n/a
  • -
  • In Catchment
Wilma Hansen School
  • n/a
  • -
  • In Catchment
Deer Run School
  • n/a
  • -
  • In Catchment
Andrew Sibbald School
  • n/a
  • -
  • In Catchment
Haultain Memorial School
  • n/a
  • -
  • In Catchment
St. Boniface Elementary School
  • n/a
  • -
  • In Catchment
Lake Bonavista School
  • n/a
  • -
  • In Catchment
School catchments and distances are intended to be used as reference only. To verify enrolment eligibility for a property, contact the school directly.Report Incorrect Info
Listing data is subject to copyright, disclaimer, and additional requirements from the data provider. See our Terms of Use for terms applicable to this listing. Listing data was last updated on 2026-10-15.
We use cookies and other technologies for functionality, security, and to provide you with a personalized experience on our online services. By continuing to use our online services, you agree to our Privacy Policy and Terms of Use. For information on how to adjust your privacy settings, visit our Cookie Policy.
Dismiss






