For Sale: 3229 Napperton Drive, Metcalfe, ON - REW
Boost your listing
Listing featured. Your listing will be featured on REW.
View featured placement
$549,900
4 bd 1 ba 1100 - 1499 sf House
3229 Napperton Drive
Street ViewDirections

3229 Napperton DriveMetcalfe, ON, N7G 3H8

  • 4 Bed
  • 1 Bath
  • 1100 - 1499 Sqft
  • House

About this home

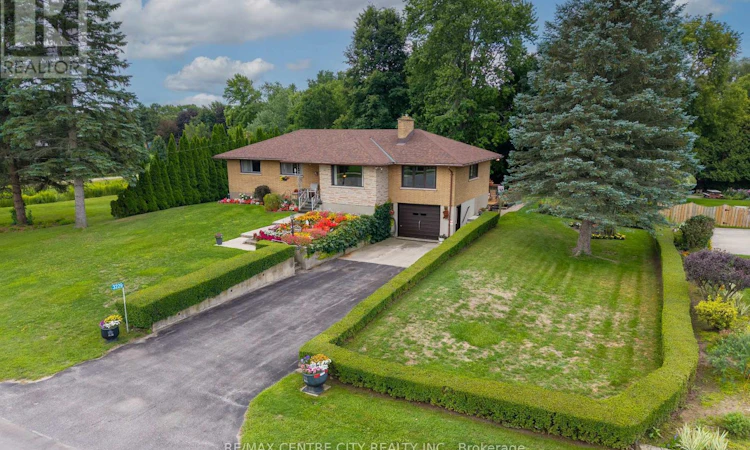
Set on over half an acre with a spectacular 104' x 222' lot on the edge of Strathroy, this well-loved and cared-for home offers privacy, space, and plenty of potential. Surrounded by mature trees, the property feels like a private retreat while remaining conveniently close to town amenities.The home is larger than it appears, offering almost 1,500 sq. ft. of finished living space on the main level, including two generous family rooms, one featuring a cozy gas fireplace. The spacious kitchen offers plenty of counter space and a peninsula, making it a great gathering space for family and friends. Three generously sized bedrooms on the main level along with a 4 piece bath. A large three-season sunroom overlooks the private rear yard and provides a wonderful place to relax and enjoy the peaceful setting. Step outside to the large deck, perfect for entertaining or simply enjoying the beautifully treed surroundings. The property also features a greenhouse and established vegetable gardens, perfect for those who enjoy gardening and growing their own produce.The lower level offers an additional bedroom, workshop area, abundant storage, and direct access to both the garage and rear yard. There is also excellent potential to further develop the basement to suit your needs.Updates include shingles (2020) and furnace (2017). A rare opportunity to own a spacious, lovingly maintained home on a spectacular private lot of over half an acre, tucked away on the edge of Strathroy. A special property offering privacy, mature trees, generous living space, and endless possibilities. (id:63626)
Listed by: RYAN BRADY, Sales Representative, RE/MAX CENTRE CITY REALTY INC.

Home facts and features

Price details
List Price
Gross Taxes for 2026
$3,100
Home facts
Bedrooms
4
Full Bathrooms
1
Parking Spaces
7
Parking Details
Attached Garage, Garage
Property Type
House
Depth
222 feet
Frontage
104.0 feet
Title
Freehold
Style
Raised bungalow
Exterior Finish
Brick
Heating Type
Forced air, Natural gas
Cooling
Central air conditioning
Basement Details
Full, Separate entrance,
Features
Fireplace(s), Irregular lot size
Appliances
Dryer, Refrigerator, Stove, Washer, Water Heater
Agent details
Primary Agent
RYAN BRADY
Primary Broker
RE/MAX CENTRE CITY REALTY INC.
Listing details
Days on REW
4 Days
MLS® Number
X13690874
Source
Canadian Real Estate Association
Board
London and St. Thomas Association of REALTORS®

Is this your listing? Help it to stand out.

Mortgage Calculator

Estimated Payments
Purchase Price
Mortgage Total
Down Payment
Amortization
25 Years
Interest Rate
3.99%

Connect with our mortgage partner

REW Money

REW Money

REW Money

Connect with a mortgage expert

The displayed rates are provided as guidance only, are not guaranteed, or are to be considered an approval of credit. Approval will be based solely on your personal situation. You are encouraged to speak with a Mortgage Professional for the most accurate information and to determine your eligibility.

Property Insights

Our Lady Immaculate School
  • Catholic
  • JK - 8
St Vincent de Paul School
  • Catholic
  • JK - 8
Holy Cross Catholic Secondary School
  • Catholic
  • 9 - 12
School catchments and distances are intended to be used as reference only. To verify enrolment eligibility for a property, contact the school directly.Report Incorrect Info
Listing data is subject to copyright, disclaimer, and additional requirements from the data provider. See our Terms of Use for terms applicable to this listing. Listing data was last updated on 2026-08-23.
We use cookies and other technologies for functionality, security, and to provide you with a personalized experience on our online services. By continuing to use our online services, you agree to our Privacy Policy and Terms of Use. For information on how to adjust your privacy settings, visit our Cookie Policy.
Dismiss

