For Sale: 3229 Mcgillivray Drive, North Middlesex, ON - REW
Boost your listing
Listing featured. Your listing will be featured on REW.
View featured placement
$619,900
3 bd 3 ba 2000 - 2499 sf House
3229 Mcgillivray Drive
Street ViewDirections

3229 Mcgillivray DriveNorth Middlesex, ON, N0M 2K0

  • 3 Bed
  • 3 Bath
  • 2000 - 2499 Sqft
  • House

About this home

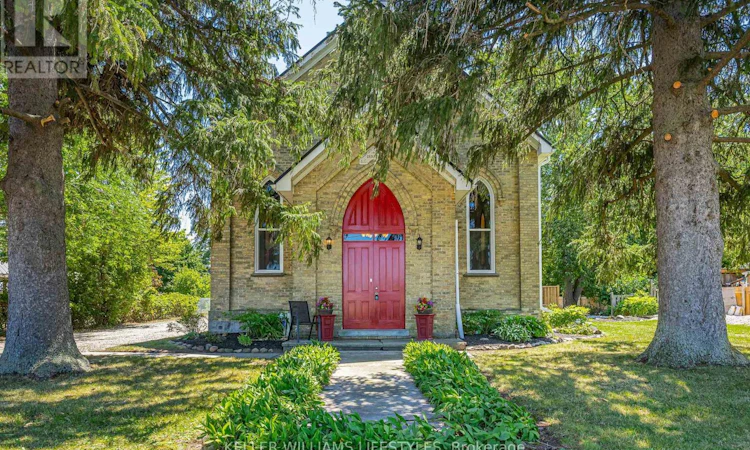
A truly rare opportunity awaits at 3229 McGillivray Dr. Rich in history and beautifully transformed, this extraordinary former church has been lovingly converted into a one-of-a-kind home filled with warmth, charm, and timeless character. From the moment you arrive, you'll be captivated by the home's stunning architecture, including its pointed arch windows and impressive front entrance. Step through the grand pointed front doors into the welcoming foyer, then through French doors into the spectacular open-concept living space. Soaring vaulted wood ceilings, original wood wainscoting, gleaming hardwood floors, warm wood accents and a cozy propane fireplace create an atmosphere that is both breathtaking and inviting. The heart of the home is the spacious kitchen, thoughtfully designed with a large island, overhead pan rack, abundant Chestnut cabinetry, and plenty of room to gather with family and friends. Just off the kitchen, you'll find a convenient laundry/mud room, office area, and a 2-piece bathroom. The large dining area opens onto a side deck, offering the perfect place to enjoy your morning coffee while taking in the peaceful surroundings. Upstairs, a beautiful loft-style walkway overlooks the magnificent main living area, preserving the grandeur of the original sanctuary. Three generously sized bedrooms provide comfortable retreats, while the spacious 4-piece bathroom features a relaxing tub and separate shower. Set on a beautifully treed lot in the quiet hamlet of Lieury, next to the local baseball diamond, this remarkable property offers the tranquility of country living in a truly picturesque setting. A 24' x 32' garage and durable steel roof add practicality to this exceptional home. Properties like this seldom come to market. Whether you're captivated by its remarkable history, distinctive architecture, or the warmth and character found throughout, this is more than just a home, it's a piece of history waiting for its next chapter. (id:63626)
Listed by: MIKE DOORELEYERS, Salesperson, KELLER WILLIAMS LIFESTYLES

Home facts and features

Price details
List Price
Gross Taxes for 2026
$1,737
Home facts
Bedrooms
3
Full Bathrooms
1
Partial Bathrooms
2
Parking Spaces
9
Parking Details
Detached Garage, Garage
Property Type
House
Depth
151.3 feet
Frontage
85.0 feet
Title
Freehold
Exterior Finish
Brick, Vinyl siding
Heating Type
Forced air, Oil
Cooling
Central air conditioning
Basement Details
Unfinished, Full
Features
Fireplace(s), Irregular lot size, Sump Pump
Appliances
Dryer, Refrigerator, Stove, Washer, Water Heater
Agent details
Primary Agent
MIKE DOORELEYERS
Primary Broker
KELLER WILLIAMS LIFESTYLES
Listing details
Days on REW
1 Day
MLS® Number
X13643856
Source
Canadian Real Estate Association
Board
London and St. Thomas Association of REALTORS®

Is this your listing? Help it to stand out.

Mortgage Calculator

Estimated Payments
Purchase Price
Mortgage Total
Down Payment
Amortization
25 Years
Interest Rate
3.99%

Connect with our mortgage partner

REW Money

REW Money

REW Money

Connect with a mortgage expert

The displayed rates are provided as guidance only, are not guaranteed, or are to be considered an approval of credit. Approval will be based solely on your personal situation. You are encouraged to speak with a Mortgage Professional for the most accurate information and to determine your eligibility.

Property Insights

McGillivray Central School
  • Public
  • JK - 8
School catchments and distances are intended to be used as reference only. To verify enrolment eligibility for a property, contact the school directly.Report Incorrect Info
Listing data is subject to copyright, disclaimer, and additional requirements from the data provider. See our Terms of Use for terms applicable to this listing. Listing data was last updated on 2026-08-06.
We use cookies and other technologies for functionality, security, and to provide you with a personalized experience on our online services. By continuing to use our online services, you agree to our Privacy Policy and Terms of Use. For information on how to adjust your privacy settings, visit our Cookie Policy.
Dismiss

