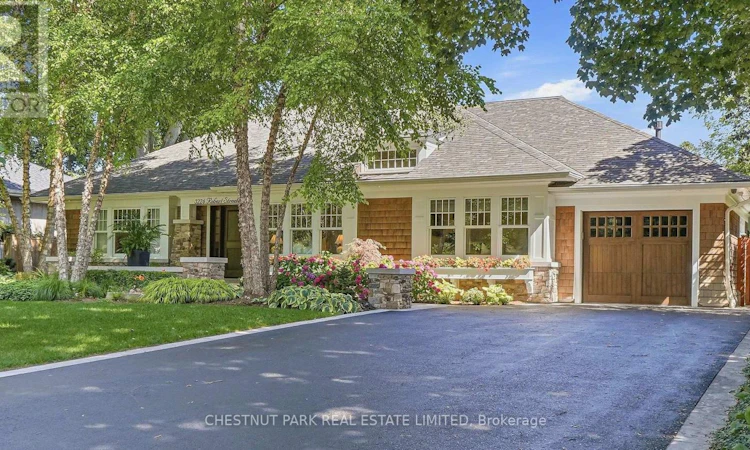
For Sale: 3226 Robert Street, Burlington, ON - REW
Boost your listing
Listing featured. Your listing will be featured on REW.
View featured placement
$2,695,000
4 bd 3 ba 2000 - 2499 sf House

3226 Robert StreetBurlington, ON, L7N 1E7

Roseland
  • 4 Bed
  • 3 Bath
  • 2000 - 2499 Sqft
  • House

About this home

Exquisite custom-built bungalow located in the Tuck/Roseland neighbourhood. This one is the Pearl. Everything you want and need inside and out. Designed by John Williams, Architect. The backyard is a private oasis with a covered patio and fireplace, large seating area, in-ground saltwater swimming pool with a waterfall feature, professionally landscaped garden, and all recently upgraded with flagstone steps, deck, and walkway. Large, welcoming foyer to an open-concept living room with a gas fireplace, dining room, a modern eat-in kitchen/island, and a large roof window that floods the whole area with natural light. Great ceiling height with a cupola feature in the living room and special moldings. Seamless blend of marble and hardwood floors throughout main floor, adding warmth and sophistication. Primary bedroom is a dream with large walk-in closet and luxury 5-piece bath. Two other bedrooms on main, one currently a work-from-home office with lots of custom millwork (fully detachable to return to another bedroom). Practical main floor laundry/mud room with custom cupboards leads to attached garage for 2cars. The lower level has great ceiling height. Large family rec room for movie nights and games. Multi-purpose stylish office space conveniently located off the rec room family room. Large extra bedroom with 3-piece bath and closet. Generous storage with 2 separate rooms, both with practical shelf units. Property has been professionally landscaped front and back with an irrigation system. Easy walk to downtown, shops, schools, lake, and bike ride trails. Do not miss. 10 plus. (id:63626)
Listed by: PETER ALEXANDER MCLEMAN, Salesperson, Chestnut Park Real Estate Ltd.

Home facts and features

Price details
List Price
Gross Taxes for 2026
$10,600
Home facts
Bedrooms
4
Full Bathrooms
3
Parking Spaces
6
Parking Details
Detached Garage, Garage
Property Type
House
Depth
125 feet
Frontage
78.0 feet
Title
Freehold
Style
Bungalow
Exterior Finish
Wood, Stone
Heating Type
Forced air, Natural gas
Cooling
Central air conditioning, Air exchanger
Pool
Salt Water Pool, In Ground Pool
Basement Details
Finished,
Features
Alarm system, Cul-de-sac, In-Law Suite, Level, Level lot, Security system, Smoke Detectors, Sump Pump
Appliances
Alarm System, Dishwasher, Dryer, Garage door opener, Garage door opener remote(s), Refrigerator, Stove, Washer, Water Heater, Window Coverings
Community
Agent details
Primary Agent
Primary Broker
Chestnut Park Real Estate Ltd.
Listing details
Days on REW
1 Day
MLS® Number
W13638442
Source
Canadian Real Estate Association

Is this your listing? Help it to stand out.

Mortgage Calculator

Estimated Payments
Purchase Price
Mortgage Total
Down Payment
Amortization
25 Years
Interest Rate
3.99%

Connect with our mortgage partner

REW Money

REW Money

REW Money

Connect with a mortgage expert

The displayed rates are provided as guidance only, are not guaranteed, or are to be considered an approval of credit. Approval will be based solely on your personal situation. You are encouraged to speak with a Mortgage Professional for the most accurate information and to determine your eligibility.

Property Insights

John T Tuck Public School
  • Public
  • JK - 8
St Paul School
  • Catholic
  • JK - 8
Assumption Roman Catholic Secondary School
  • Catholic
  • 9 - 12
Ryerson Public School
  • Public
  • JK - 6
Tecumseh Public School
  • Public
  • JK - 8
Lakeshore Public School
  • Public
  • JK - 6
St Raphaels School
  • Catholic
  • JK - 8
Fairview Glen Montessori
  • Private
  • Pre-K - 6
Nelson High School
  • Public
  • 9 - 12
Sterling North Campus - Hamilton Site
  • Private
  • 3 - 6
School catchments and distances are intended to be used as reference only. To verify enrolment eligibility for a property, contact the school directly.Report Incorrect Info
Listing data is subject to copyright, disclaimer, and additional requirements from the data provider. See our Terms of Use for terms applicable to this listing. Listing data was last updated on 2026-08-05.
We use cookies and other technologies for functionality, security, and to provide you with a personalized experience on our online services. By continuing to use our online services, you agree to our Privacy Policy and Terms of Use. For information on how to adjust your privacy settings, visit our Cookie Policy.
Dismiss

