For Sale: 321 Salisbury Street, London, ON - REW
Boost your listing
Listing featured. Your listing will be featured on REW.
View featured placement
$535,000
5 bd • 2 ba • 700 - 1099 sf • House

321 Salisbury StreetLondon, ON, N5Y 3A8

Carling
  • 5 Bed
  • 2 Bath
  • 700 - 1099 Sqft
  • House

About this home

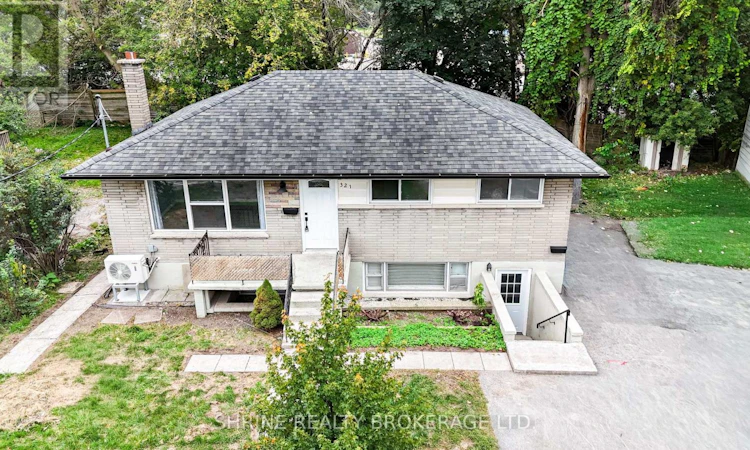
Turnkey legal duplex offering an exceptional opportunity for investors or end-users seeking the ultimate mortgage helper! The extensively updated upper unit features 3 bedrooms, a spacious light-filled living room, a generous kitchen with direct access to a freshly painted rear deck, an updated bathroom, and fresh paint throughout. The fully self-contained lower unit offers a private front entrance, 2 bedrooms, large windows, an open-concept living/dining area, and a private kitchen. Both units have convenient access to shared basement laundry with interior access. The lower unit is currently rented for $1,500/month plus utilities, providing immediate rental income to help with mortgage costs. The tenant can be assumed by the buyer, or vacant possession can be provided with 60 days' notice. Recent upgrades include basement flooring, paint and kitchen improvements in 2025, including a new refrigerator, exhaust fan and electric cooking range; heat pumps and a wall-mounted AC unit installed in 2025; separate electrical panels for each unit upgraded from 60 amps to 100 amps in 2025; an upgraded upper-unit bathroom shower enclosure, faucet, sink and vanity in 2026; a lower-unit bathroom vanity and glass shower door installed in 2025; an upgraded upper-unit living room window in 2025; and a washer and dryer replaced in 2026. Additional improvements include an expanded driveway (2018), rear patio addition (2020), new eavestroughs (2021), tub reglazing (2021), and bathroom updates (2021). With numerous recent upgrades, efficient heating and cooling, two separate living spaces, and flexible occupancy options, this property is ideal for investors or buyers looking to live in one unit while generating rental income from the other. Schedule your showing today! (id:63626)
Listed by: TINA KOTHARI, Broker of Record, SHRINE REALTY BROKERAGE LTD.

Home facts and features

Price details
List Price
Gross Taxes for 2026
$4,342
Home facts
Bedrooms
5
Full Bathrooms
2
Parking Spaces
3
Parking Details
No Garage
Property Type
House
Depth
100.2 feet
Frontage
53.1 feet
Title
Freehold
Style
Raised bungalow
Exterior Finish
Brick
Heating Type
Baseboard heaters, Electric
Cooling
Wall unit
Basement Details
Finished, Full
Features
Carpet Free
Appliances
Dishwasher, Hood Fan, Refrigerator, Stove
Community
Agent details
Primary Agent
TINA KOTHARI
Primary Broker
SHRINE REALTY BROKERAGE LTD.
Listing details
Days on REW
1 Day
MLS® Number
X13859180
Source
Canadian Real Estate Association
Board
London and St. Thomas Association of REALTORS®

Is this your listing? Help it to stand out.

Mortgage Calculator

Estimated Payments
Purchase Price
Mortgage Total
Down Payment
Amortization
25 Years
Interest Rate
3.99%

Connect with our mortgage partner

Frank Mortgage

Frank Mortgage

Canada's No Fee Mortgage Marketplace

Online mortgage broker offering quick and simple access to Canada's top lenders – compare rates and complete your mortgage in a secure online environment

Connect with a mortgage expert

The displayed rates are provided as guidance only, are not guaranteed, or are to be considered an approval of credit. Approval will be based solely on your personal situation. You are encouraged to speak with a Mortgage Professional for the most accurate information and to determine your eligibility.

Property Insights

East Carling Public School
  • Public
  • JK - 8
Blessed Sacrament School
  • Catholic
  • JK - 8
Knollwood Park Public School
  • Public
  • JK - 8
St Mary School
  • Catholic
  • 5 - 8
Sir John A Macdonald Public School
  • Public
  • JK - 8
Académie de la Tamise
  • Public
  • JK - 6
Lord Elgin Public School
  • Public
  • JK - 8
H B Beal Secondary School
  • Public
  • 9 - 12
St Michael School
  • Catholic
  • JK - 8
John Paul II Catholic Secondary School
  • Catholic
  • 9 - 12
School catchments and distances are intended to be used as reference only. To verify enrolment eligibility for a property, contact the school directly.Report Incorrect Info
Listing data is subject to copyright, disclaimer, and additional requirements from the data provider. See our Terms of Use for terms applicable to this listing. Listing data was last updated on 2026-10-03.
We use cookies and other technologies for functionality, security, and to provide you with a personalized experience on our online services. By continuing to use our online services, you agree to our Privacy Policy and Terms of Use. For information on how to adjust your privacy settings, visit our Cookie Policy.
Dismiss

