For Sale: 321 Kingsleigh Court, Milton, ON - REW
Boost your listing
Listing featured. Your listing will be featured on REW.
View featured placement
$799,000
3 bd 2 ba 700 - 1099 sf House

321 Kingsleigh CourtMilton, ON, L9T 1X6

Mountain View
  • 3 Bed
  • 2 Bath
  • 700 - 1099 Sqft
  • House

About this home

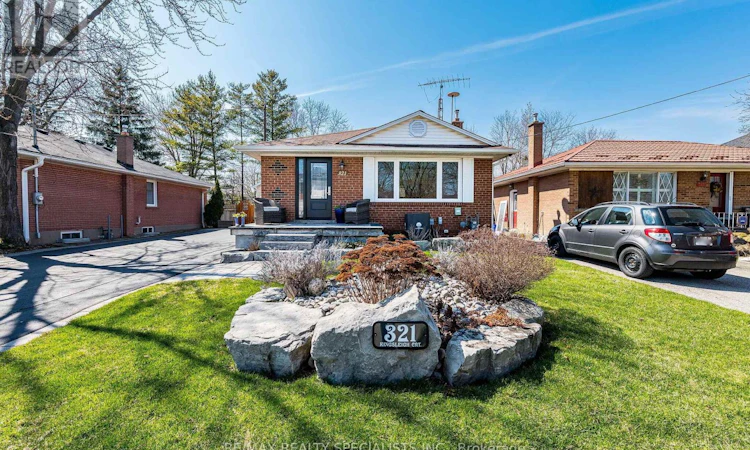
Welcome to 321 Kingsleigh Court, where style, comfort, and function come together in this beautifully renovated bungalow on a premiumlandscaped lot. Offering 3+1 bedrooms, this exceptional home is loaded with upgrades and designed to impress from the moment youarrive.Step inside to a bright, elegant interior featuring hardwood floors, pot lights throughout, crown mouldings, and large front windows thatflood the home with natural light. The stunning custom kitchen is a true showpiece, complete with quartz countertops, designer backsplash,custom cabinetry, stainless steel appliances, and a spacious centre island with double sink-perfect for both everyday living and entertaining.Thefinished basement with separate side entrance adds incredible flexibility, offering a fourth bedroom, 3-piece bathroom, laundry room, and agenerous recreation/living area ideal for extended family, guests, or in-law potential.Outside, enjoy a private outdoor setting with a beautifullylandscaped fenced yard, outdoor cooking area, two storage spaces, extended private driveway, and a double detached garage. This move-inready home delivers the perfect blend of modern upgrades, usable space, and standout outdoor living in a desirable court location.A rareopportunity to own a turnkey bungalow with premium finishes and exceptional versatility. (id:63626)
Listed by: J. ANTHONY NICHOLSON, Salesperson, RE/MAX REALTY SPECIALISTS INC.

Home facts and features

Price details
List Price
Gross Taxes for 2026
$4,650
Home facts
Bedrooms
3
Full Bathrooms
2
Parking Spaces
10
Parking Details
Detached Garage, Garage
Property Type
House
Depth
125 feet
Frontage
50.1 feet
Title
Freehold
Style
Bungalow
Exterior Finish
Brick
Heating Type
Forced air, Natural gas
Cooling
Central air conditioning
Basement Details
Finished,
Appliances
Dishwasher, Dryer, Refrigerator, Stove, Washer
Community
Agent details
Primary Agent
Primary Broker
RE/MAX REALTY SPECIALISTS INC.
Listing details
Days on REW
14 Days
MLS® Number
W13137324
Source
Canadian Real Estate Association

Is this your listing? Help it to stand out.

Mortgage Calculator

Estimated Payments
Purchase Price
Mortgage Total
Down Payment
Amortization
25 Years
Interest Rate
3.99%

Connect with our mortgage partner

REW Money

REW Money

REW Money

Connect with a mortgage expert

The displayed rates are provided as guidance only, are not guaranteed, or are to be considered an approval of credit. Approval will be based solely on your personal situation. You are encouraged to speak with a Mortgage Professional for the most accurate information and to determine your eligibility.

Property Insights

W I Dick Middle School
  • Public
  • 5 - 8
Holy Rosary School
  • Catholic
  • JK - 8
Martin Street Public School
  • Public
  • JK - 5
Tarbiyah Elementary School
  • Private
  • Pre-K - 6
Milton Christian School
  • Private
  • Pre-K - 8
Robert Baldwin Public School
  • Public
  • JK - 5
ÉÉC Saint-Nicolas
  • Catholic
  • JK - 6
J M Denyes Public School
  • Public
  • JK - 5
Milton District High School
  • Public
  • 9 - 12
E W Foster School
  • Public
  • JK - 5
School catchments and distances are intended to be used as reference only. To verify enrolment eligibility for a property, contact the school directly.Report Incorrect Info
Listing data is subject to copyright, disclaimer, and additional requirements from the data provider. See our Terms of Use for terms applicable to this listing. Listing data was last updated on 2026-07-26.

