For Sale: 321 Crampton Road, Lanark, ON - REW
Boost your listing
Listing featured. Your listing will be featured on REW.
View featured placement
$1,320,000
5 bd • 2 ba • 2000 - 2499 sf • House
321 Crampton Road
Street ViewDirections

321 Crampton RoadLanark, ON, K7C 0C5

  • 5 Bed
  • 2 Bath
  • 2000 - 2499 Sqft
  • House

About this home

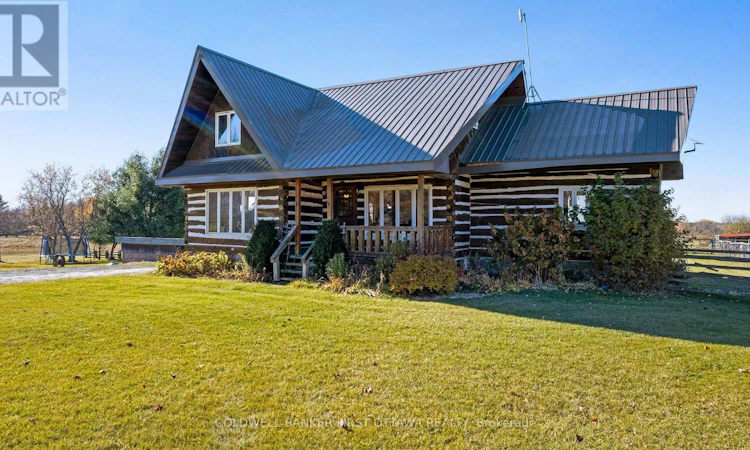
A Rare Equestrian Farm Offering. 95 acres total, with pasture and 65 acres of tillable fields, currently in hay production. Thoughtfully set up for horse enthusiasts, the property offers 3 paddocks with run-in shelters, two with watering posts, a 60' x 120' steel riding arena built in 2017, and a 100' x 200' outdoor sand ring with tile drainage. The barn features hydro, two generous 12' x 12' box stalls, and ample space to expand and customize to suit your needs. An attached workshop/driveshed adds even more versatility, complete with a 220V outlet and 80-gallon air compressor. At the heart of the property is a distinctive log home, built in 1993 using beautiful timbers dating back to the 1800s. Full of rustic character and warmth, the home offers flexible living space with a main floor bedroom or office, a gorgeous curved three season sunroom, and an upper loft area ideal for a fifth bedroom, home office, games room or studio space. The primary bedroom features a walk-in closet and private balcony, creating the perfect retreat to unwind and take in the surrounding countryside. Recent improvements include a new interlock patio and above-ground saltwater pool (2023), steel roof on the home (2020), and a high-efficiency propane furnace (2011). A truly special opportunity to own a substantial acreage with so much already in place! (id:63626)
Listed by: Stephanie Mols, Salesperson, COLDWELL BANKER FIRST OTTAWA REALTY

Home facts and features

Price details
List Price
Gross Taxes for 2026
$4,199
Home facts
Bedrooms
5
Full Bathrooms
2
Parking Spaces
20
Parking Details
Garage, Attached Garage
Property Type
House
Lot Size
1504 ft x 2234 ft (77.13 acres)
Depth
2234 feet
Frontage
1504.0 feet
Title
Freehold
Exterior Finish
Log
Heating Type
Forced air, Propane
Cooling
Window air conditioner
Pool
Salt Water Pool, Above Ground Pool
Basement Details
Unfinished, Full, Walk out, ,
Features
Lane, Tiled
Appliances
Dryer, Refrigerator, Stove, Washer
Agent details
Primary Agent
Stephanie Mols
Primary Broker
COLDWELL BANKER FIRST OTTAWA REALTY
Secondary Agent
Bernadette Stead
Secondary Broker
COLDWELL BANKER FIRST OTTAWA REALTY
Listing details
Days on REW
1 Day
MLS® Number
X14133812
Source
Canadian Real Estate Association
Board
Ottawa Real Estate Board
Is this your listing? Help it to stand out.

Mortgage Calculator

provided by REW Digital Ltd
Estimated Payments
Purchase Price
Mortgage Total
Down Payment
Amortization
25 Years
Interest Rate
3.99%

Connect with our mortgage partner

Frank Mortgage

Frank Mortgage

Canada's No Fee Mortgage Marketplace

Online mortgage broker offering quick and simple access to Canada's top lenders – compare rates and complete your mortgage in a secure online environment

Connect with a mortgage expert

The displayed rates are provided as guidance only, are not guaranteed, or are to be considered an approval of credit. Approval will be based solely on your personal situation. You are encouraged to speak with a Mortgage Professional for the most accurate information and to determine your eligibility.

Property Insights

École Internationale Du Village (Limoges)
  • n/a
  • -
  • In Catchment
École Lord Aylmer (Lord Aylmer Senior Campus)
  • n/a
  • -
  • In Catchment
École Internationale Du Village (Saint-Paul)
  • n/a
  • -
  • In Catchment
École Lord Aylmer (Lord Aylmer Junior Campus)
  • n/a
  • -
  • In Catchment
École Montessori De l'Outaouais
  • n/a
  • -
  • In Catchment
École Des Tournesols (Tournesols, Des)
  • n/a
  • -
  • In Catchment
École Euclide-Lanthier
  • n/a
  • -
  • In Catchment
École Eardley (Eardley Elementary School)
  • n/a
  • -
  • In Catchment
École Secondaire Grande-Rivière
  • n/a
  • -
  • In Catchment
École Des Trois-Portages
  • n/a
  • -
  • In Catchment
School catchments and distances are intended to be used as reference only. To verify enrolment eligibility for a property, contact the school directly.Report Incorrect Info
Listing data is subject to copyright, disclaimer, and additional requirements from the data provider. See our Terms of Use for terms applicable to this listing. Listing data was last updated on 2026-10-31.
We use cookies and other technologies for functionality, security, and to provide you with a personalized experience on our online services. By continuing to use our online services, you agree to our Privacy Policy and Terms of Use. For information on how to adjust your privacy settings, visit our Cookie Policy.
Dismiss