For Sale: 321-5040 53 Street, Sylvan Lake, AB - REW
Boost your listing
Listing featured. Your listing will be featured on REW.
View featured placement
$374,900
2 bd 2 ba 1034 sf Apt/Condo

321 - 5040 53rd StreetSylvan Lake, AB, T4S 0A1

  • 2 Bed
  • 2 Bath
  • 1034 Sqft
  • Apt/Condo

About this home

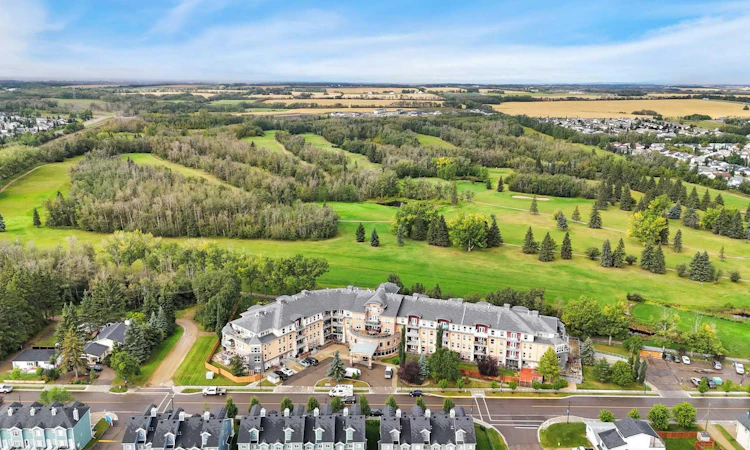
Looking for a spacious 2-bedroom condo in Sylvan Lake with two underground parking stalls and golf course access nearby? This refreshed 1,034 sq. ft. unit in Fairway Estates offers one of the larger floor plans in the development, two full bathrooms, newer flooring, a private patio, and an excellent downtown location. The open-concept living area feels bright and spacious, with an electric fireplace and floor-to-ceiling windows bringing in plenty of natural light. The refreshed kitchen offers generous counter space plus an additional serving and bar area that works beautifully as a coffee bar, buffet, or entertaining station. There is also room for a full dining table, a feature not commonly found in many units in the building. The primary bedroom features a walk-in closet and a 4-piece ensuite. The second bedroom offers two closets and is conveniently located near the second full bathroom. New flooring runs throughout the unit, while a brand-new stacked washer and dryer adds everyday convenience. Step outside to your private patio with strong sun exposure and enjoy a quiet setting in downtown Sylvan Lake. Unit 321 also includes two titled underground parking stalls and a private storage locker. Fairway Estates amenities include a fitness centre, hot tub, steam room, theatre room, games room, private outdoor BBQ area, and underground wash bay. With expansive windows adding to the bright, open feel, this 2-bedroom condo in Sylvan Lake puts you within walking distance of Sylvan Lake Golf & Country Club, the marina, Lakeshore Drive, restaurants, shops, and the lakefront.
Listed by: Pat Garritty, CIR Realty

Home facts and features

Price details
List Price
Strata Maintenance Fees
$715 Monthly
Home facts
Bedrooms
2
Full Bathrooms
2
Parking Spaces
2
Parking Details
Titled
Property Type
Apt/Condo
Year Built
Built in 2007 (19 yrs old)
Style
Apartment-Single Level Unit
Heating Type
Fireplace(s),Forced Air,Natural Gas
Cooling
Other
Features
Balcony, Electric, In Unit, Kitchen Island, Lake, Open Floorplan, Pantry, Recreation Facilities, Sauna, Schools Nearby, Sidewalks, Soaking Tub, Street Lights, Track Lighting
Amenities
Fitness Center, Golf Course, Recreation Room, Secured Parking, Shopping Nearby, Snow Removal, Spa/hot Tub, Trash
Appliances
See Remarks
Agent details
Primary Agent
Primary Broker
CIR Realty
Secondary Agent
Secondary Broker
CIR Realty
Listing details
Days on REW
2 Days
MLS® Number
A2345211
Source
Pillar 9
Board
Central Alberta REALTORS® Association
Is this your listing? Help it to stand out.

Mortgage Calculator

Estimated Payments
Purchase Price
Mortgage Total
Down Payment
Amortization
25 Years
Interest Rate
3.99%

Connect with our mortgage partner

Glenn Jorgensen

Glenn Jorgensen

EBS Modern Mortgage Group

No Fees, Great Rates - 15 minutes with us, could save you thousands.

Connect with a mortgage expert

The displayed rates are provided as guidance only, are not guaranteed, or are to be considered an approval of credit. Approval will be based solely on your personal situation. You are encouraged to speak with a Mortgage Professional for the most accurate information and to determine your eligibility.

Property Insights

École H.J. Cody High School
  • n/a
  • -
  • In Catchment
École Fox Run School
  • n/a
  • -
  • In Catchment
Sylvan Lake Career High School
  • n/a
  • -
  • In Catchment
Equinox Group Home
  • n/a
  • -
  • In Catchment
École Steffie Woima Elementary School
  • n/a
  • -
  • In Catchment
Mother Teresa
  • n/a
  • -
  • In Catchment
Lighthouse Christian School
  • n/a
  • -
  • In Catchment
Beacon Hill Elementary School
  • n/a
  • -
  • In Catchment
C. P. Blakely Elementary School
  • n/a
  • -
  • In Catchment
Our Lady Of The Rosary School
  • n/a
  • -
  • In Catchment
School catchments and distances are intended to be used as reference only. To verify enrolment eligibility for a property, contact the school directly.Report Incorrect Info
Listing data is subject to copyright, disclaimer, and additional requirements from the data provider. See our Terms of Use for terms applicable to this listing. Listing data was last updated on 2026-09-15.
We use cookies and other technologies for functionality, security, and to provide you with a personalized experience on our online services. By continuing to use our online services, you agree to our Privacy Policy and Terms of Use. For information on how to adjust your privacy settings, visit our Cookie Policy.
Dismiss

