For Sale: 32097 Township Road 262, Rural Rocky View County, AB - REW
Boost your listing
Listing featured. Your listing will be featured on REW.
View featured placement
$2,999,900
3 bd • 3 ba • 2440 sf • House

32097 Township Road 262Rural Rocky View County, AB, T4C 2Z3

  • 3 Bed
  • 3 Bath
  • 2440 Sqft
  • House

About this home

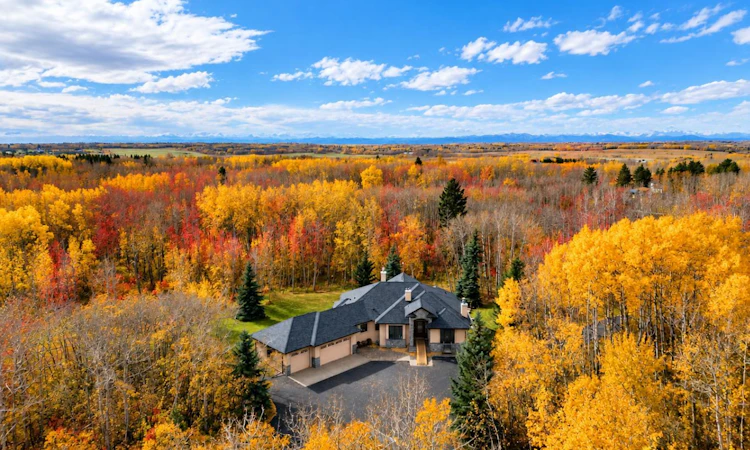
Welcome to this impressive custom built bungalow situated on nearly 15 acres of pristine acreage living, where thoughtful design, custom craftsmanship, and incredible living spaces come together to create the perfect place to call home. From the inviting main floor to the extensively developed basement, every space offers something special, with recent updates including a brand-new furnace, air conditioning, and shingles. A dedicated office just off the front entrance features custom built-ins, providing the perfect work-from-home setup. The well-appointed kitchen boasts granite countertops, a large island with raised breakfast bar seating, a gas cooktop, double ovens, stainless steel appliances, and a corner pantry. The window above the sink overlooks the yard, while the adjoining eating nook offers direct access to the back deck and beautiful backyard views. The living room is warm and inviting, complete with a wood-burning fireplace and gorgeous built-ins. While the home's inviting great room is further enhanced by a vaulted ceiling, expansive windows that flood the space with natural light, a gas fireplace, and stunning wood built-ins. The spacious primary retreat is designed for relaxation, featuring a generous walk-in closet with custom built-ins and a luxurious five-piece ensuite with dual vanities, a steam shower, and a deep soaking tub. Enjoy the added convenience of direct access to the back deck. The main floor is complete with a well-equipped laundry room featuring a sink, ample cabinetry, and a countertop above the brand-new washer and dryer. The fully developed basement offers incredible flexibility for family living and entertaining. Enjoy movie nights in the dedicated theatre room with projector and screen, or store and showcase your favourites in the wine room with custom built-ins and a sink. The spacious family room features a gas fireplace and beautiful custom wood built-ins, while the wet bar area with cabinetry and an additional eating nook create the perfect setting for hosting. Step outside to the lower-level patio and enjoy another connection to the outdoors. Two large bedrooms, each with a walk-in closet, a three-piece bathroom, and an additional flex room ideal for hobbies, a gym, or extra sleeping space complete this level. Car enthusiasts, hobbyists, and those needing extra storage will appreciate the impressive 28' x 36' Quonset-style garage with double 12ft garage doors, offering exceptional versatility for vehicles, recreational equipment, or workshop space. Additional features include a spacious horse shelter! With multiple fireplaces, extensive custom built-ins, generous living spaces, and wonderful indoor-outdoor connections, this home delivers a rare combination of character, comfort, and functionality. A truly exceptional opportunity to enjoy incredible acreage living.
Listed by: Jeff Neustaedter, RE/MAX First

Home facts and features

Price details
List Price
Home facts
Bedrooms
3
Full Bathrooms
2
Partial Bathrooms
1
Property Type
House
Lot Size
14.69 acres
Year Built
Built in 2009 (17 yrs old)
Style
Acreage with Residence,Bungalow
Exterior Finish
Stone, Stucco
Heating Type
Forced Air
Cooling
Central Air
Basement Details
Full
Features
Bar, Bookcases, Breakfast Bar, Closet Organizers, Deck, Double Vanity, Golf, Granite Counters, High Ceilings, Kitchen Island, Main Level, Open Floorplan, Pantry, Patio, Schools Nearby, Storage, Walk-in Closet(s), Wet Bar
Appliances
Dishwasher, Dryer, Gas Cooktop, Refrigerator, Washer
Agent details
Primary Agent
Primary Broker
RE/MAX First
Listing details
Days on REW
1 Day
MLS® Number
A2352524
Source
Pillar 9
Board
Calgary Real Estate Board
Is this your listing? Help it to stand out.

Mortgage Calculator

provided by REW Digital Ltd
Estimated Payments
Purchase Price
Mortgage Total
Down Payment
Amortization
25 Years
Interest Rate
3.99%

Connect with our mortgage partner

Gurkirat Athwal

Gurkirat Athwal

CIBC Mortgage

Mortgages, made clear. Bank-trained underwriting meets real estate expertise — for buyers, owners, and investors alike.

Connect with a mortgage expert

The displayed rates are provided as guidance only, are not guaranteed, or are to be considered an approval of credit. Approval will be based solely on your personal situation. You are encouraged to speak with a Mortgage Professional for the most accurate information and to determine your eligibility.

Property Insights

Bearspaw School
  • n/a
  • -
  • In Catchment
Rancheview School
  • n/a
  • -
  • In Catchment
Holy Spirit Catholic School
  • n/a
  • -
  • In Catchment
Westbrook School
  • n/a
  • -
  • In Catchment
Rvs Community Learning Centre - Cochrane Campus
  • n/a
  • -
  • In Catchment
St. Timothy School
  • n/a
  • -
  • In Catchment
Cochrane High School
  • n/a
  • -
  • In Catchment
Elizabeth Barrett Elementary School
  • n/a
  • -
  • In Catchment
Manachaban Middle School
  • n/a
  • -
  • In Catchment
Bow Valley High School
  • n/a
  • -
  • In Catchment
School catchments and distances are intended to be used as reference only. To verify enrolment eligibility for a property, contact the school directly.Report Incorrect Info
Listing data is subject to copyright, disclaimer, and additional requirements from the data provider. See our Terms of Use for terms applicable to this listing. Listing data was last updated on 2026-10-15.
We use cookies and other technologies for functionality, security, and to provide you with a personalized experience on our online services. By continuing to use our online services, you agree to our Privacy Policy and Terms of Use. For information on how to adjust your privacy settings, visit our Cookie Policy.
Dismiss

