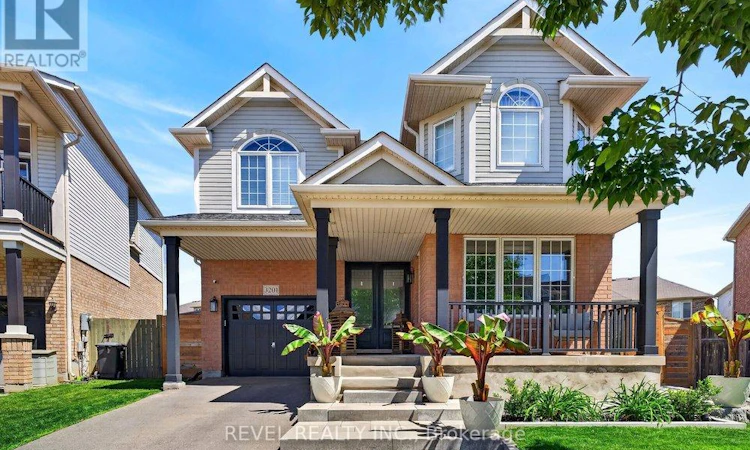
For Sale: 3201 Munson Crescent, Burlington, ON - REW
Boost your listing
Listing featured. Your listing will be featured on REW.
View featured placement
$1,459,000
4 bd 3 ba 2000 - 2499 sf House

3201 Munson CrescentBurlington, ON, L7M 0C2

Alton
  • 4 Bed
  • 3 Bath
  • 2000 - 2499 Sqft
  • House

About this home

Welcome to this exceptional 4-bedroom family home on one of the largest pie-shaped lots in Burlington's sought-after Alton Village. Updated and meticulously maintained, this move-in ready home offers a rare combination of space, functionality, natural light, and modern family living.This spacious open-concept layout with 2,208 sq ft feels larger than expected and is filled with natural light throughout. The bright and inviting main floor features a renovated custom kitchen with Cambrian quartz waterfall island, stainless steel appliances, ample cabinetry, and excellent workspace overlooking the breakfast area and family room. A separate dining room, stylish powder room, and professionally designed home office with custom storage provide the perfect blend of comfort and functionality.Upstairs offers convenient laundry, four generously sized bedrooms, each with custom closet organizers. The spacious primary bedroom offers a large walk-in closet & oversized ensuite.Professionally finished basement extends the living space with built-in entertainment centre, fresh paint, and premium broadloom-perfect for your gym, movie nights, relaxing, and entertaining.Set on an impressive 35' x 84' x 88' x 119' pie-shaped lot, the backyard is truly a standout feature. Professionally landscaped with beautiful concrete work, this outdoor space feels like your own private park. Whether hosting summer BBQs, shooting hoops, watching the kids play soccer, enjoying time with friends, or relaxing with your family and dog, there is room for everyone to enjoy.Major improvements include the kitchen, roof (2017), furnace, A/C and hot water tank (2019), renovated main bathroom, updated trim and paint, zebra blinds, custom closets throughout, premium landscaping, and numerous designer finishes.Located within walking distance to top-rated schools, parks, trails, Starbucks, Farm Boy, LCBO, restaurants, daycares, and Haber Recreation Centre, with quick access to the 407 and scenic country roads. (id:63626)
Listed by: RENE ALBERTO ILLESCAS, Salesperson, REVEL REALTY INC.

Home facts and features

Price details
List Price
Gross Taxes for 2026
$7,290
Home facts
Bedrooms
4
Full Bathrooms
2
Partial Bathrooms
1
Parking Spaces
2
Parking Details
Attached Garage, Garage
Property Type
House
Depth
118 feet
Frontage
35.0 feet
Title
Freehold
Exterior Finish
Brick, Vinyl siding
Heating Type
Forced air, Natural gas
Cooling
Central air conditioning
Basement Details
Finished,
Features
Sump Pump
Appliances
Alarm System, Central Vacuum, Dishwasher, Dryer, Garage door opener, Garage door opener remote(s), Range, Refrigerator, Stove, Washer, Water Heater, Water softener, Window Coverings
Community
Agent details
Primary Agent
Primary Broker
REVEL REALTY INC.
Listing details
Days on REW
1 Day
MLS® Number
W13584166
Source
Canadian Real Estate Association

Is this your listing? Help it to stand out.

Mortgage Calculator

Estimated Payments
Purchase Price
Mortgage Total
Down Payment
Amortization
25 Years
Interest Rate
3.99%

Connect with our mortgage partner

REW Money

REW Money

REW Money

Connect with a mortgage expert

The displayed rates are provided as guidance only, are not guaranteed, or are to be considered an approval of credit. Approval will be based solely on your personal situation. You are encouraged to speak with a Mortgage Professional for the most accurate information and to determine your eligibility.

Property Insights

Alton Village Public School
  • Public
  • JK - 8
Dr. Frank J. Hayden Secondary School
  • Public
  • 9 - 12
Sacred Heart of Jesus Catholic School
  • Catholic
  • JK - 8
Charles R. Beaudoin Public School
  • Public
  • JK - 8
Florence Meares Public School
  • Public
  • JK - 8
Notre Dame Catholic School
  • Catholic
  • JK - 8
Notre Dame Roman Catholic Secondary School
  • Catholic
  • 9 - 12
C H Norton Public School
  • Public
  • JK - 8
St Timothy School
  • Catholic
  • JK - 8
Orchard Park Public School
  • Public
  • JK - 8
School catchments and distances are intended to be used as reference only. To verify enrolment eligibility for a property, contact the school directly.Report Incorrect Info
Listing data is subject to copyright, disclaimer, and additional requirements from the data provider. See our Terms of Use for terms applicable to this listing. Listing data was last updated on 2026-07-21.

