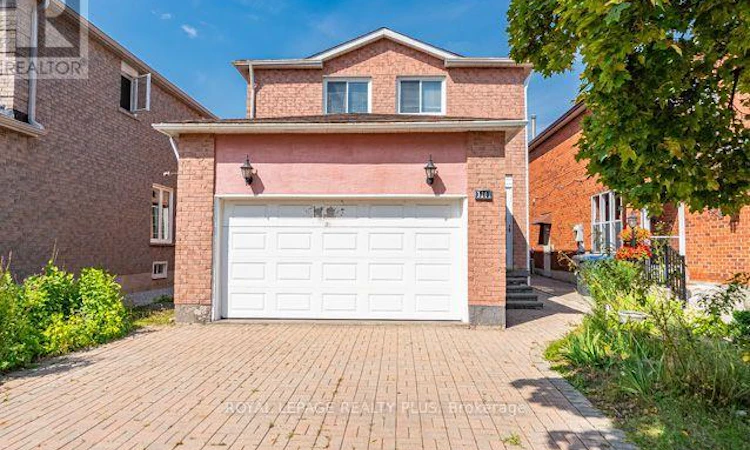
For Sale: 3201 Coldstream Road, Mississauga, ON - REW
Boost your listing
Listing featured. Your listing will be featured on REW.
View featured placement
$1,050,000
3 bd 4 ba 1500 - 1999 sf House

3201 Coldstream RoadMississauga, ON, L5L 5H9

Erin Mills
  • 3 Bed
  • 4 Bath
  • 1500 - 1999 Sqft
  • House

About this home

Welcome to 3201 Coldstream Rd, an exciting opportunity to make your mark in an established & highly desirable Mississauga neighbourhood. Situated on a generous lot, this well-loved home offers Buyers the opportunity to Renovate, Update & Create a Home that truly reflects their own Personal Style. 3201 offers a functional layout w/comfortable Principal Rms, Multiple Bdrms & a Finished Lower Level providing additional Living Space. Whether you are an End-User looking for a home you can update over time, a Renovator searching for your next project, or a Buyer wanting to establish roots in a mature neighbourhood, this home offers tremendous possibilities. Step outside & appreciate the space afforded by the property, w/plenty of room to enjoy the outdoors, entertain family & friends or explore future landscaping possibilities. Location/Location/Location - The Location adds considerably to the appeal. Enjoy the convenience of nearby Parks, Schools, Trails, Shopping, Malls (Erin Mills Town Centre/Square One), Restaurants & everyday Amenities, together w/easy access to major Roadways, Highways (403/407/QEW/401), Public Transit, GO Train(Lakeshore & Erindale) & the many conveniences Erin Mills has to offer. Homes with the opportunity to Renovate & Personalize from the ground up are increasingly difficult to find. Rather than paying for someone else's Renovations & Finishes, here is your chance to bring your Own Vision to Life & Create a Home that is Uniquely Yours. Bring Your Ideas, Your Imagination & Your Vision to 3201 Coldstream R-this home is ready for its next chapter. All following dates are approx-Windows('23-Main & 2nd)(LL-orig"as-is), Recently Reno'd Kitchen('18) & Ensuite('16), Hardwood Flr, main & 2nd('16), Roof('23); Carrier Furnace & CAC('22); Hot Water Tank,('22). Fridge, Stove, Dishwasher. Top Load Clothes Washer & Front Load Clothes Dryer('25). A great lot. A sought-after location. Endless potential. Bring your vision & make 3201 Coldstream your own. (id:63626)
Listed by: SUSAN LANCASTER, Broker, ROYAL LEPAGE REALTY PLUS

Home facts and features

Price details
List Price
Gross Taxes for 2026
$6,734
Home facts
Bedrooms
3
Full Bathrooms
3
Partial Bathrooms
1
Parking Spaces
4
Parking Details
Attached Garage, Garage
Property Type
House
Lot Size
32 ft x 113 ft (3679 ft²)
Depth
113.2 feet
Frontage
32.6 feet
Title
Freehold
Exterior Finish
Brick
Heating Type
Forced air, Natural gas
Cooling
Central air conditioning
Basement Details
Finished,
Features
Fireplace(s), Paved yard
Appliances
Blinds, Dishwasher, Dryer, Garage door opener remote(s), Refrigerator, Stove, Washer, Water Heater, Wet Bar, Window Coverings
Community
Agent details
Primary Agent
Primary Broker
ROYAL LEPAGE REALTY PLUS
Listing details
Days on REW
1 Day
MLS® Number
W13735746
Source
Canadian Real Estate Association

Is this your listing? Help it to stand out.

Mortgage Calculator

Estimated Payments
Purchase Price
Mortgage Total
Down Payment
Amortization
25 Years
Interest Rate
3.99%

Connect with our mortgage partner

REW Money

REW Money

REW Money

Connect with a mortgage expert

The displayed rates are provided as guidance only, are not guaranteed, or are to be considered an approval of credit. Approval will be based solely on your personal situation. You are encouraged to speak with a Mortgage Professional for the most accurate information and to determine your eligibility.

Property Insights

Garthwood Park Public School
  • Public
  • JK - 6
Christ The King Catholic School
  • Catholic
  • JK - 8
Jaya International High School
  • Private
  • 9 - 12
Fern Hill
  • Private
  • JK - 8
Thorn Lodge Public School
  • Public
  • JK - 6
St Francis of Assisi School
  • Catholic
  • JK - 8
All Saints Catholic School
  • Catholic
  • JK - 8
The Thinnox Academy
  • Private
  • 7 - 12
Sherwood Heights School
  • Private
  • JK - 12
Homelands Senior Public School
  • Public
  • 6 - 8
School catchments and distances are intended to be used as reference only. To verify enrolment eligibility for a property, contact the school directly.Report Incorrect Info
Listing data is subject to copyright, disclaimer, and additional requirements from the data provider. See our Terms of Use for terms applicable to this listing. Listing data was last updated on 2026-09-02.
We use cookies and other technologies for functionality, security, and to provide you with a personalized experience on our online services. By continuing to use our online services, you agree to our Privacy Policy and Terms of Use. For information on how to adjust your privacy settings, visit our Cookie Policy.
Dismiss

