For Sale: 3200 Ernest Appelbe Boulevard, Oakville, ON - REW
Boost your listing
Listing featured. Your listing will be featured on REW.
View featured placement
$1,769,000
5 bd 5 ba 3000 - 3500 sf House

3200 Ernest Appelbe BoulevardOakville, ON, L6H 0N7

Rural Oakville
  • 5 Bed
  • 5 Bath
  • 3000 - 3500 Sqft
  • House

About this home

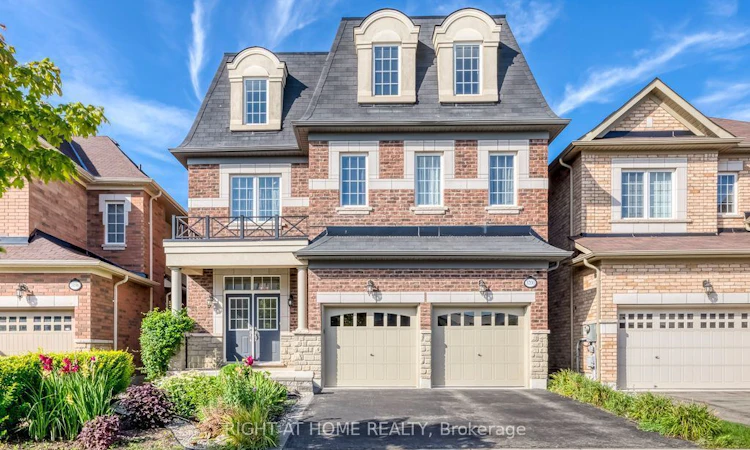
Welcome to 3200 Ernest Appelebe Blvd, a beautifully maintained detached home only 9 years old, offering an impressive 3,369 sq.ft of above-grade living space plus a full basement and double-car garage. Featuring a rare and highly desirable 2-storey + loft layout design, this exceptional home offers an abundance of space and flexibility for modern family living. With 9-ft ceilings on both the main and second floors, this home feels a bright, open and spacious throughout. The upgraded kitchen(2022) features modern finishes, quartz countertops and backsplash, creating both style and functionality for everyday living and entertaining. Dual-zone HVAC with separate temperature controls for the main/basement and second floor/loft, providing enhanced comfort throughout the home. The second floor is thoughtfully designed with four spacious bedrooms and three full bathrooms-two bedrooms feature their own ensuites, while the other two share a bathroom, offering an ideal layout for family living. The expansive third-floor loft, completed with its own full bathroom, is a standout feature of this unique floor plan and provides exceptional flexibility-perfect as a fifth bedroom, home office, media room, guest suite or private retreat. Ideally located in Oakville's sought-after Glenorchy community, with convenient access to shopping, parks, schools and major highways. A rare opportunity to enjoy over 3,300 sq.ft above grade, a unique and versatile floor plan in Oakville's desirable neighbourhood.
Listed by: Kathy Wang, Salesperson, RIGHT AT HOME REALTY

Home facts and features

Price details
List Price
Gross Taxes for 2026
$8,858
Home facts
Bedrooms
5
Full Bathrooms
5
Parking Spaces
4
Parking Details
Private Double
Property Type
House
Lot Size
37 ft x 91 ft (3435 ft²)
Depth
91.29
Frontage
37.63
Exterior Finish
Brick, Stone
Heating Type
Forced Air, Gas
Cooling
Central Air
Basement Details
Unfinished
Community
Agent details
Primary Agent
Kathy Wang
Primary Broker
RIGHT AT HOME REALTY
Listing details
Days on REW
1 Day
MLS® Number
W13717066
Source
Toronto Real Estate Board
Is this your listing? Help it to stand out.

Mortgage Calculator

Estimated Payments
Purchase Price
Mortgage Total
Down Payment
Amortization
25 Years
Interest Rate
3.99%

Connect with our mortgage partner

REW Money

REW Money

REW Money

Connect with a mortgage expert

The displayed rates are provided as guidance only, are not guaranteed, or are to be considered an approval of credit. Approval will be based solely on your personal situation. You are encouraged to speak with a Mortgage Professional for the most accurate information and to determine your eligibility.

Property Insights

Trafalgar Ridge Montessori School
  • Private
  • PS - 3
St Andrew Catholic School
  • Catholic
  • JK - 8
Holy Trinity Catholic Secondary School
  • Catholic
  • 9 - 12
Post's Corners Public School
  • Public
  • JK - 8
Oodenawi Public School
  • Public
  • JK - 8
Our Lady of Peace School
  • Catholic
  • JK - 8
Iroquois Ridge High School
  • Public
  • 9 - 12
King's Christian Collegiate
  • Private
  • 9 - 12
River Oaks Public School
  • Public
  • JK - 8
Joshua Creek Public School
  • Public
  • JK - 8
School catchments and distances are intended to be used as reference only. To verify enrolment eligibility for a property, contact the school directly.Report Incorrect Info
Listing data is subject to copyright, disclaimer, and additional requirements from the data provider. See our Terms of Use for terms applicable to this listing. Listing data was last updated on 2026-08-27.
We use cookies and other technologies for functionality, security, and to provide you with a personalized experience on our online services. By continuing to use our online services, you agree to our Privacy Policy and Terms of Use. For information on how to adjust your privacy settings, visit our Cookie Policy.
Dismiss

