For Sale: 320 Windsor Avenue NW, Turner Valley, AB - REW
Boost your listing
Listing featured. Your listing will be featured on REW.
View featured placement
$649,900
4 bd • 3 ba • 1376 sf • House

320 Nw Windsor AvenueTurner Valley, AB, T0L 2A0

  • 4 Bed
  • 3 Bath
  • 1376 Sqft
  • House

About this home

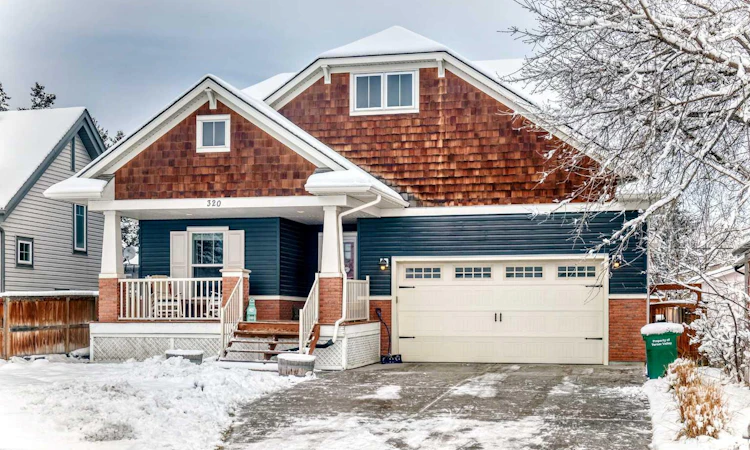
Welcome to this beautifully maintained detached bungalow built in 2016 with nearly 2500 sq ft of developed space on a spacious 558.47 sq ft lot with 50 ft frontage. Brick exterior trim, cedar shake gables, and a welcoming South-facing covered front porch highlight the charming exterior. Inside, 9-foot knockdown ceilings, rich hardwood flooring, and durable tile in the entrance and kitchen set an inviting tone throughout the bright, open-concept layout. The gourmet white kitchen showcases tall cabinetry with crown molding and lower valances, a travertine mosaic backsplash, and a large pantry. A central island topped with a warm white oak counter complements the stainless steel appliances, including a gas stove and Bosch dishwasher. Flowing seamlessly from the kitchen, the spacious dining area features double sliding doors leading out to the backyard deck and BBQ area, while the large living room is anchored by a cozy gas fireplace. The tranquil primary retreat impresses with a 9-foot ceiling featuring a 10-foot inset, a walk-in closet, and a conveniently located adjacent laundry room. Its 4-piece ensuite is complete with a dual-sink laminate vanity and a 10 mm glass shower with a full tile surround. A second main-floor bedroom and a 4-piece bathroom with a tub/shower combo and tile flooring finish the upper level. Downstairs, the fully developed basement mirrors the main floor's airy feel with four large egress windows. The spacious recreation room features glass-door built-ins surrounding an electric fireplace, plus roughed-in speakers. Two additional bedrooms with egress windows and a full 4-piece bathroom round out the lower level. High-value mechanical upgrades include a 50-gallon hot water tank, water softener, sump pump, HEPA air filtration system, and recently cleaned ducts. Completing the interior is a heated, insulated, and drywalled 21' x 21' double attached garage with tall ceilings and a 240V EV charging plug. Outdoors, the fully fenced and landscaped backyard enjoys added privacy from a rear alley separating neighbours and bursts with established blueberries, raspberries, Saskatoon berries, strawberries, and goji berries.
Listed by: Karissa Freund, Rhinorealty

Home facts and features

Price details
List Price
Home facts
Bedrooms
4
Full Bathrooms
3
Parking Spaces
2
Property Type
House
Lot Size
6011 ft²
Frontage
49.97 sqft
Year Built
Built in 2016 (10 yrs old)
Style
Bungalow
Exterior Finish
Cedar, Vinyl Siding
Heating Type
Forced Air
Basement Details
Full
Features
Built-in Features, Ceiling Fan(s), Closet Organizers, Front Porch, High Ceilings, Kitchen Island, Laundry Room, Main Level, No Smoking Home, Open Floorplan, Pantry, Park, Playground, Recessed Lighting, Schools Nearby, Shopping Nearby, Soaking Tub, Storage, Sump Pump(s), Vinyl Windows, Walk-in Closet(s)
Appliances
Dishwasher, Dryer, Garage Control(s), Microwave, Range Hood, Refrigerator, Stove, Washer, Water Softener
Agent details
Primary Agent
Primary Broker
Rhinorealty
Listing details
Days on REW
1 Day
MLS® Number
A2359614
Source
Pillar 9
Board
Calgary Real Estate Board
Is this your listing? Help it to stand out.

Mortgage Calculator

provided by REW Digital Ltd
Estimated Payments
Purchase Price
Mortgage Total
Down Payment
Amortization
25 Years
Interest Rate
3.99%

Connect with our mortgage partner

Glenn Jorgensen

Glenn Jorgensen

EBS Modern Mortgage Group

No Fees, Great Rates - 15 minutes with us, could save you thousands.

Connect with a mortgage expert

The displayed rates are provided as guidance only, are not guaranteed, or are to be considered an approval of credit. Approval will be based solely on your personal situation. You are encouraged to speak with a Mortgage Professional for the most accurate information and to determine your eligibility.

Property Insights

Turner Valley Elementary Junior High School
  • n/a
  • -
Oilfields High School
  • n/a
  • -
C. Ian McLaren School
  • n/a
  • -
School catchments and distances are intended to be used as reference only. To verify enrolment eligibility for a property, contact the school directly.Report Incorrect Info
Listing data is subject to copyright, disclaimer, and additional requirements from the data provider. See our Terms of Use for terms applicable to this listing. Listing data was last updated on 2026-11-20.
We use cookies and other technologies for functionality, security, and to provide you with a personalized experience on our online services. By continuing to use our online services, you agree to our Privacy Policy and Terms of Use. For information on how to adjust your privacy settings, visit our Cookie Policy.
Dismiss