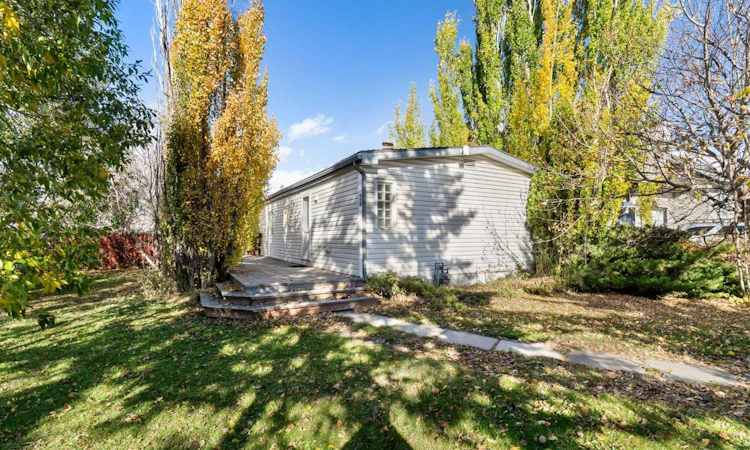
For Sale: 320 Railway Avenue NW, Rural Rocky View County, AB - REW
Boost your listing
Listing featured. Your listing will be featured on REW.
View featured placement
$399,900
3 bd • 2 ba • 1171 sf • House

320 Nw Railway AvenueRural Rocky View County, AB, T0J 1X2

  • 3 Bed
  • 2 Bath
  • 1171 Sqft
  • House

About this home

Opportunity knocks in Langdon! This 3-bedroom, 2-bathroom modular home sits on an impressive 10,018 sq. ft. lot (.23 acres) and offers an exciting opportunity for renovators, investors, builders or buyers looking for their next project. With 1,171 sq. ft. of single-level living, this property is a fixer-upper with plenty of potential for those ready to roll up their sleeves. The standout feature is the expansive lot, offering excellent potential for redevelopment, subject to municipal approvals, zoning and applicable regulations. The property also features a detached oversized double garage, measuring approximately 23'5" x 25'4", along with additional parking and convenient rear alley access—valuable features for those considering future plans for the property. The existing home offers three bedrooms, two bathrooms, a spacious living room, dedicated dining area and a functional kitchen. Outside, the fully fenced yard includes mature landscaping, fruit trees and shrubs. Located on Railway Avenue NW in Langdon, this property offers small-town living with parks and playgrounds nearby and convenient access to Calgary. Servicing details: Water is supplied by trucked-in deliveries to an on-site cistern; the property is not connected to town water. The property is connected to the town sewer system. Drilling a private well may be an option, subject to groundwater availability, approvals and applicable regulations. Bring your vision! Whether you're looking for a renovation project, an investment property or a potential redevelopment opportunity, this oversized Langdon lot with alley access and an oversized garage deserves a closer look.
Listed by: Heather Dougall, Royal LePage Benchmark

Home facts and features

Price details
List Price
Home facts
Bedrooms
3
Full Bathrooms
2
Parking Spaces
4
Property Type
House
Lot Size
10018 ft²
Frontage
67.98 sqft
Year Built
Built in 1986 (40 yrs old)
Style
Modular Home
Exterior Finish
Vinyl Siding
Heating Type
Forced Air, Natural Gas
Features
Deck, Front Porch, In Hall, Main Level, Park, Playground, Schools Nearby, Separate Entrance, Shopping Nearby
Appliances
Dishwasher, Dryer, Refrigerator, Stove, Washer
Agent details
Primary Agent
Primary Broker
Royal LePage Benchmark
Listing details
Days on REW
1 Day
MLS® Number
A2351772
Source
Pillar 9
Board
Calgary Real Estate Board
Is this your listing? Help it to stand out.

Mortgage Calculator

provided by REW Digital Ltd
Estimated Payments
Purchase Price
Mortgage Total
Down Payment
Amortization
25 Years
Interest Rate
3.99%

Connect with our mortgage partner

Glenn Jorgensen

Glenn Jorgensen

EBS Modern Mortgage Group

No Fees, Great Rates - 15 minutes with us, could save you thousands.

Connect with a mortgage expert

The displayed rates are provided as guidance only, are not guaranteed, or are to be considered an approval of credit. Approval will be based solely on your personal situation. You are encouraged to speak with a Mortgage Professional for the most accurate information and to determine your eligibility.

Property Insights

Langdon School
  • n/a
  • -
  • In Catchment
Sarah Thompson School
  • n/a
  • -
  • In Catchment
Indus Elementary School
  • n/a
  • -
  • In Catchment
East Lake School
  • n/a
  • -
  • In Catchment
Chestermere Lake Middle School
  • n/a
  • -
  • In Catchment
Our Lady Of Wisdom School
  • n/a
  • -
  • In Catchment
Rainbow Creek Elementary School
  • n/a
  • -
  • In Catchment
Chestermere Learning Connection
  • n/a
  • -
  • In Catchment
St. Gabriel The Archangel School
  • n/a
  • -
  • In Catchment
Prairie Waters Elementary School
  • n/a
  • -
  • In Catchment
School catchments and distances are intended to be used as reference only. To verify enrolment eligibility for a property, contact the school directly.Report Incorrect Info
Listing data is subject to copyright, disclaimer, and additional requirements from the data provider. See our Terms of Use for terms applicable to this listing. Listing data was last updated on 2026-10-16.
We use cookies and other technologies for functionality, security, and to provide you with a personalized experience on our online services. By continuing to use our online services, you agree to our Privacy Policy and Terms of Use. For information on how to adjust your privacy settings, visit our Cookie Policy.
Dismiss

