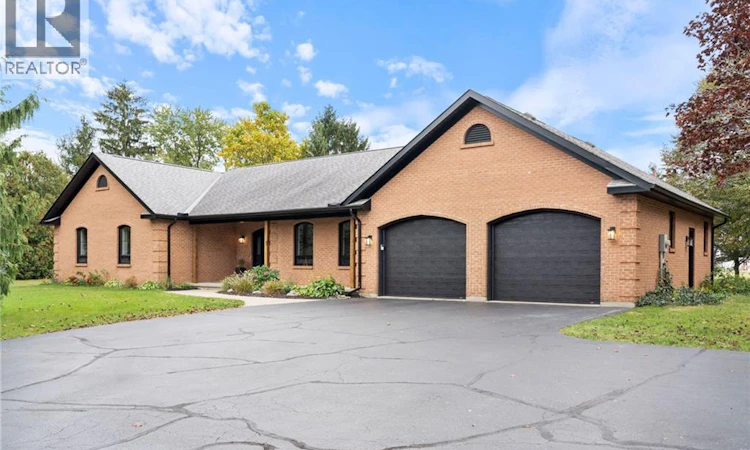
For Sale: 320 Evergreen Hill Road, Norfolk County, ON - REW
Boost your listing
Listing featured. Your listing will be featured on REW.
View featured placement
$1,299,000
3 bd • 2 ba • 2940 sf • House

320 Evergreen Hill RoadNorfolk County, ON, N3Y 4K1

  • 3 Bed
  • 2 Bath
  • 2940 Sqft
  • House

About this home

Experience the best of both worlds at 320 Evergreen Hill Road in Simcoe, where modern luxury meets the beauty of the countryside. Set on an impressive 1.39-acre rural lot surrounded by farmland, this beautifully updated three-bedroom home offers peaceful country living just minutes from town. Inside, the stunning main floor showcases exceptional craftsmanship and contemporary design. The custom Swede kitchen features Bosch appliances, Bocci hidden outlets, and an impressive 10-foot quartz island with double waterfall edges and matching backsplash. Hardwood flooring flows throughout the main living areas and staircase, complemented by a custom glass interior banister, floating gas fireplace, acoustic wall paneling, and a Lutron lighting system in the living room and kitchen. The thoughtful updates continue throughout, with both bathrooms renovated in 2026, new windows and exterior doors, and a back deck ideal for enjoying the surrounding countryside. A double-car garage provides ample space for parking and storage, while the partially finished basement offers plenty of potential, providing an opportunity to create additional living space tailored to your needs. Numerous improvements over the years include updated garage doors and openers with MyQ technology, aluminum eavestroughs and fascia, irrigation system upgrades, and furnace and air conditioning maintenance. Enjoy the space, privacy, and relaxed pace of rural living without sacrificing convenience. With extensive renovations, upscale finishes, room to grow, and a sought-after location, this property offers a rare opportunity to enjoy country living with modern comforts. (id:63626)
Listed by: Robyn Kichler, Broker, RE/MAX Erie Shores Realty Inc. Brokerage

Home facts and features

Price details
List Price
Gross Taxes for 2026
$5,854
Home facts
Bedrooms
3
Full Bathrooms
2
Parking Spaces
12
Parking Details
Attached Garage
Property Type
House
Lot Size
200 ft x 0 ft (1 ft²)
Depth
Frontage
200.0 feet
Year Built
Built in 1993 (33 yrs old)
Title
Freehold
Style
Ranch
Exterior Finish
Brick
Heating Type
Forced air, Natural gas
Cooling
Central air conditioning
Basement Details
Partially finished, Full
Features
Automatic Garage Door Opener, Country residential
Appliances
Central Vacuum
Agent details
Primary Agent
Primary Broker
RE/MAX Erie Shores Realty Inc. Brokerage
Listing details
Days on REW
1 Day
MLS® Number
40871442
Source
Canadian Real Estate Association

Is this your listing? Help it to stand out.

Mortgage Calculator

provided by REW Digital Ltd
Estimated Payments
Purchase Price
Mortgage Total
Down Payment
Amortization
25 Years
Interest Rate
3.99%

Connect with our mortgage partner

Frank Mortgage

Frank Mortgage

Canada's No Fee Mortgage Marketplace

Online mortgage broker offering quick and simple access to Canada's top lenders – compare rates and complete your mortgage in a secure online environment

Connect with a mortgage expert

The displayed rates are provided as guidance only, are not guaranteed, or are to be considered an approval of credit. Approval will be based solely on your personal situation. You are encouraged to speak with a Mortgage Professional for the most accurate information and to determine your eligibility.

Property Insights

Holy Trinity Catholic High School
  • Catholic
  • 9 - 12
Elgin Avenue Public School
  • Public
  • JK - 8
West Lynn Public School
  • Public
  • JK - 8
ÉÉC Sainte-Marie-Simcoe
  • Catholic
  • JK - 8
St. Joseph's School
  • Catholic
  • JK - 8
Simcoe Comp School
  • Public
  • 9 - 12
Lynndale Heights Public School
  • Public
  • JK - 8
School catchments and distances are intended to be used as reference only. To verify enrolment eligibility for a property, contact the school directly.Report Incorrect Info
Listing data is subject to copyright, disclaimer, and additional requirements from the data provider. See our Terms of Use for terms applicable to this listing. Listing data was last updated on 2026-10-15.
We use cookies and other technologies for functionality, security, and to provide you with a personalized experience on our online services. By continuing to use our online services, you agree to our Privacy Policy and Terms of Use. For information on how to adjust your privacy settings, visit our Cookie Policy.
Dismiss

