For Sale: 32 Wims Way, Belleville, ON - REW
Boost your listing
Listing featured. Your listing will be featured on REW.
View featured placement
$649,900
3 bd 3 ba 1100 - 1499 sf Townhouse

32 Wims WayBelleville, ON, K8N 0H8

  • 3 Bed
  • 3 Bath
  • 1100 - 1499 Sqft
  • Townhouse

About this home

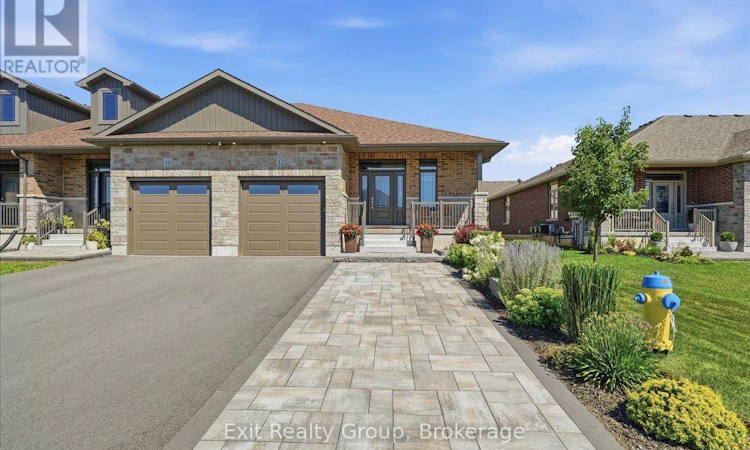
Gorgeous freehold end unit bungalow townhome in beautiful Caniff Mill Estates is brimming with high-end upgrades featuring 3 spacious bedrooms and 3 luxurious bathrooms with tiled and glass shower in ensuite. This property offers both privacy and ample outdoor tranquility with a covered front porch, interlock rear patio and trex deck with awning through the large patio doors with power window coverings, 2 outdoor seating areas and gas BBQ hookup. Meticulously designed interior, highlighted by 9-foot ceilings that enhance the openness of the living area with tray ceiling and pot lights. Kitchen boasts ceiling-height cabinets that are quality, Canadian made with solid wood doors, soft close, full-extension, drawers with dovetailed corners, pantry, island seating, striking Cambria quartz countertops and backsplash that flow seamlessly throughout the home. High end appliances are included for a move-in-ready experience. The upgraded Mirage hardwood flooring and oak staircase adds elegance and sophistication throughout. The fully finished lower level offers a large bedroom, office area, rec room, bathroom perfect for entertaining. Security system, auto garage opener and owned tankless water heater. The attention to detail in this home truly helps it show to perfection! Close to all amenities, riverside/nature walking trails, playground, dog park, great schools, shopping restaurants and health care. (id:63626)
Listed by: Kristin Georgiou, Salesperson, Exit Realty Group

Home facts and features

Price details
List Price
Gross Taxes for 2026
$5,043
Home facts
Bedrooms
3
Full Bathrooms
2
Partial Bathrooms
1
Parking Spaces
3
Parking Details
Attached Garage, Garage
Property Type
Townhouse
Title
Freehold
Style
Bungalow
Exterior Finish
Brick
Heating Type
Forced air, Natural gas
Cooling
Central air conditioning
Basement Details
Finished, Full
Features
Irregular lot size, Lighting, Smoke Detectors
Appliances
Alarm System, Dishwasher, Dryer, Garage door opener remote(s), Microwave, Refrigerator, Stove, Washer, Water Heater, Water Heater - Tankless, Window Coverings
Agent details
Primary Agent
Kristin Georgiou
Primary Broker
Exit Realty Group
Listing details
Days on REW
1 Day
MLS® Number
X13626556
Source
Canadian Real Estate Association

Is this your listing? Help it to stand out.

Mortgage Calculator

Estimated Payments
Purchase Price
Mortgage Total
Down Payment
Amortization
25 Years
Interest Rate
3.99%

Connect with our mortgage partner

REW Money

REW Money

REW Money

Connect with a mortgage expert

The displayed rates are provided as guidance only, are not guaranteed, or are to be considered an approval of credit. Approval will be based solely on your personal situation. You are encouraged to speak with a Mortgage Professional for the most accurate information and to determine your eligibility.

Property Insights

St Theresa Catholic Secondary School
  • Catholic
  • 9 - 12
Harmony Public School
  • Public
  • JK - 8
Georges Vanier Catholic School
  • Catholic
  • JK - 8
Hillcrest Public School
  • Public
  • JK - 6
Prince of Wales Public School
  • Public
  • JK - 8
Holy Rosary Catholic School
  • Catholic
  • JK - 8
Park Dale Public School
  • Public
  • JK - 8
Quinte School
  • Public
  • 9 - 12
Queen Victoria School
  • Public
  • JK - 6
School catchments and distances are intended to be used as reference only. To verify enrolment eligibility for a property, contact the school directly.Report Incorrect Info
Listing data is subject to copyright, disclaimer, and additional requirements from the data provider. See our Terms of Use for terms applicable to this listing. Listing data was last updated on 2026-08-01.
We use cookies and other technologies for functionality, security, and to provide you with a personalized experience on our online services. By continuing to use our online services, you agree to our Privacy Policy and Terms of Use. For information on how to adjust your privacy settings, visit our Cookie Policy.
Dismiss

