For Sale: 32 Wentworth Avenue, Cambridge, ON - REW
Boost your listing
Listing featured. Your listing will be featured on REW.
View featured placement
$1,150,000
5 bd • 4 ba • 2999 sf • House

32 Wentworth AvenueCambridge, ON, N1S 1G6

  • 5 Bed
  • 4 Bath
  • 2999 Sqft
  • House

About this home

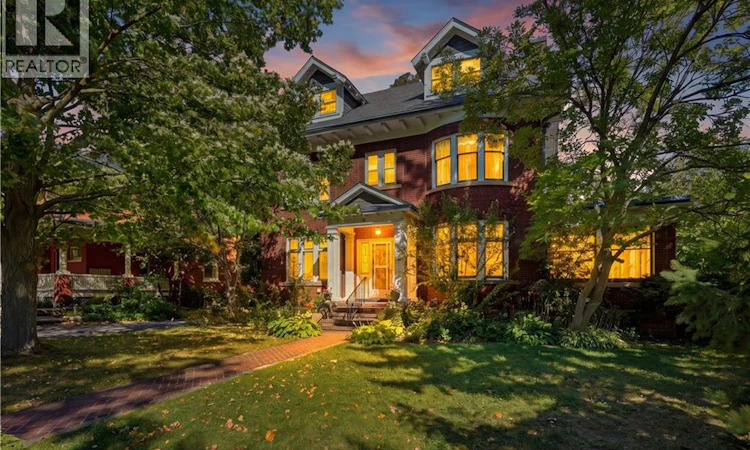
Welcome to Dickson Hill, one of Cambridge’s most sought-after historic neighbourhoods, where 1924 craftsmanship meets modern potential. Situated on an expansive, maturely treed 62' x 162' lot, this property offers rare development potential — ideal for a rear lot severance or an Accessory Dwelling Unit. This classic red-brick home spans just over 3,000 sq ft across 2.5 finished storeys. From the curb, it commands attention with custom soffit details, stately dormers, and distinctive bow-style rounded front windows. On the east side, a sun-filled conservatory with classic terracotta floor tiles offers a serene retreat for morning coffee or evening relaxation. Step inside to find warm hardwood floors, pristine original trim & doors, rich crown mouldings, and a striking staircase anchored by a beautifully crafted box newel post with period lighting. The formal living room features an elegant marble fireplace and leaded glass windows. Across the hall, the formal dining room showcases rounded bow windows, built-in china cabinets with leaded glass doors, a chandelier, and wall sconces, creating a sophisticated setting for hosting. The upper levels feature 4 spacious bdrms plus a dedicated sunroom. The primary suite includes a private 2-pc ensuite, while secondary bdrms share a full main bath with a deco-style tub and tile flooring. The finished 3rd level adds flexible living space, perfect as a family room, creative studio, and guest suite. Unlike many homes of this vintage, the lower level has impressive ceiling heights, generous storage, a cedar-lined closet, a convenient washroom, and workshop space. A 2-zone Lennox gas boiler (2010) delivers efficient hot water heating. Outside, a double detached garage w/ laneway access provides secure vehicle and extra storage space. All of this is within easy walking distance of Downtown Galt, the Gaslight District, local cafes, fine dining, boutique shops, public library, grocery, Victoria Park, and Grand River trails. (id:63626)
Listed by: Tony Monteiro, Salesperson, ROYAL LEPAGE CROWN REALTY SERVICES

Home facts and features

Price details
List Price
Gross Taxes for 2026
$9,088
Home facts
Bedrooms
5
Full Bathrooms
1
Partial Bathrooms
3
Parking Spaces
4
Parking Details
Detached Garage
Property Type
House
Lot Size
62 ft x 0 ft (10018 ft²)
Depth
Frontage
62.0 feet
Year Built
Built in 1924 (102 yrs old)
Title
Freehold
Style
Other
Exterior Finish
Brick
Heating Type
Hot water radiator heat
Basement Details
Unfinished, Full
Features
Automatic Garage Door Opener
Appliances
Dishwasher, Dryer, Refrigerator, Stove, Washer, Water softener
Agent details
Primary Agent
Tony Monteiro
Primary Broker
ROYAL LEPAGE CROWN REALTY SERVICES
Listing details
Days on REW
1 Day
MLS® Number
40863280
Source
Canadian Real Estate Association

Is this your listing? Help it to stand out.

Mortgage Calculator

Estimated Payments
Purchase Price
Mortgage Total
Down Payment
Amortization
25 Years
Interest Rate
3.99%

Connect with our mortgage partner

Frank Mortgage

Frank Mortgage

Canada's No Fee Mortgage Marketplace

Online mortgage broker offering quick and simple access to Canada's top lenders – compare rates and complete your mortgage in a secure online environment

Connect with a mortgage expert

The displayed rates are provided as guidance only, are not guaranteed, or are to be considered an approval of credit. Approval will be based solely on your personal situation. You are encouraged to speak with a Mortgage Professional for the most accurate information and to determine your eligibility.

Property Insights

Highland Public School
  • Public
  • JK - 6
Central Public School
  • Public
  • JK - 6
St Andrew's Public School
  • Public
  • 6 - 8
Galt Collegiate Vocational Institute
  • Public
  • 9 - 12
St Gregory Catholic Elementary School
  • Catholic
  • JK - 8
Manchester Public School
  • Public
  • JK - 6
Blair Road Public School
  • Public
  • JK - 6
St Augustine Catholic Elementary School
  • Catholic
  • JK - 8
Southwood Secondary School
  • Public
  • 9 - 12
St Anne Catholic Elementary School
  • Catholic
  • JK - 8
School catchments and distances are intended to be used as reference only. To verify enrolment eligibility for a property, contact the school directly.Report Incorrect Info
Listing data is subject to copyright, disclaimer, and additional requirements from the data provider. See our Terms of Use for terms applicable to this listing. Listing data was last updated on 2026-09-30.
We use cookies and other technologies for functionality, security, and to provide you with a personalized experience on our online services. By continuing to use our online services, you agree to our Privacy Policy and Terms of Use. For information on how to adjust your privacy settings, visit our Cookie Policy.
Dismiss

