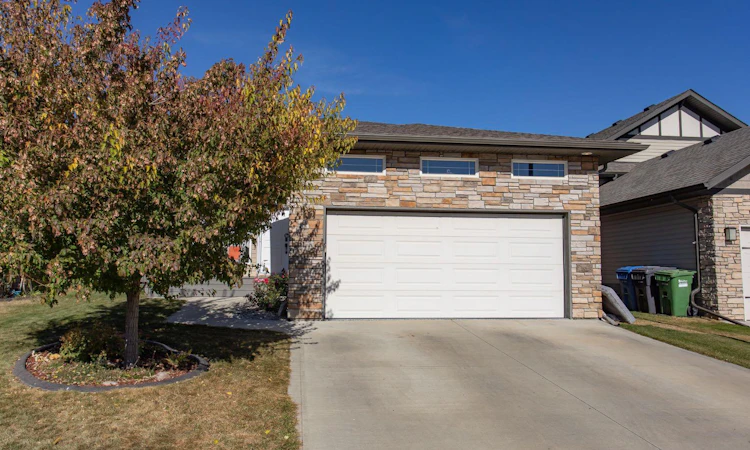
For Sale: 32 Tanner Street, Red Deer, AB - REW
Boost your listing
Listing featured. Your listing will be featured on REW.
View featured placement
$589,900
5 bd • 3 ba • 1348 sf • House

32 Tanner StreetRed Deer, AB, T4P 0S7

  • 5 Bed
  • 3 Bath
  • 1348 Sqft
  • House

About this home

Settle in and start enjoying the neighbourhood in this exceptionally clean, well-maintained original-owner home in Timber Ridge. With a freshly painted main floor and a pond with a walking trail across the street, this move-in-ready bi-level offers an inviting place to come home to and an easy reason to get outside. The bright, spacious entry leads into an open main floor where a tray ceiling adds character to the living room and vinyl plank flooring ties the gathering spaces together. The kitchen keeps you connected to conversation with a central island, maple cabinetry, a corner pantry and stainless steel appliances, including an induction range. There's room to gather around the dining table, with the deck just outside for summer barbecues. Three bedrooms on the main floor keep everyday routines convenient, including a primary bedroom with a walk-in closet and private 3-piece ensuite. Downstairs, the finished basement gives everyone room to spread out, with a generous family room for movie nights, two additional bedrooms and a third bathroom. In-floor heat adds comfort to the lower level, while central air conditioning keeps summer days comfortable throughout the home. The fenced backyard extends your living space with a deck, concrete patio and storage shed, offering spots to relax, entertain and enjoy time outdoors. The hot tub is negotiable. A heated attached double garage with a professionally finished epoxy floor adds everyday practicality, especially through the winter months. With 1,348 sq. ft. above grade, five bedrooms, three bathrooms and nearby shopping, restaurants and schools, this is a home where the space, condition and location come together for an easy next chapter.
Listed by: Andrew Russell, RE/MAX real estate central alberta

Home facts and features

Price details
List Price
Home facts
Bedrooms
5
Full Bathrooms
3
Parking Spaces
4
Property Type
House
Lot Size
5050 ft²
Frontage
42.65 sqft
Year Built
Built in 2015 (11 yrs old)
Style
Bi-Level
Exterior Finish
Concrete, Stone, Vinyl Siding, Wood Frame
Heating Type
In Floor, Forced Air, Natural Gas
Cooling
Central Air
Basement Details
Full
Features
Breakfast Bar, Closet Organizers, Deck, In Basement, Kitchen Island, Laminate Counters, Open Floorplan, Pantry, Park, Patio, Playground, Pond, Schools Nearby, Separate Entrance, Shopping Nearby, Sidewalks, Storage, Street Lights, Tray Ceiling(s), Vinyl Windows, Walk-in Closet(s), Walking/bike Paths
Appliances
Dishwasher, Garage Control(s), Microwave, Refrigerator, Stove
Agent details
Primary Agent
Primary Broker
RE/MAX real estate central alberta
Secondary Agent
Secondary Broker
RE/MAX real estate central alberta
Listing details
Days on REW
3 Days
MLS® Number
A2350416
Source
Pillar 9
Board
Central Alberta REALTORS® Association
Is this your listing? Help it to stand out.

Mortgage Calculator

Estimated Payments
Purchase Price
Mortgage Total
Down Payment
Amortization
25 Years
Interest Rate
3.99%

Connect with our mortgage partner

Glenn Jorgensen

Glenn Jorgensen

EBS Modern Mortgage Group

No Fees, Great Rates - 15 minutes with us, could save you thousands.

Connect with a mortgage expert

The displayed rates are provided as guidance only, are not guaranteed, or are to be considered an approval of credit. Approval will be based solely on your personal situation. You are encouraged to speak with a Mortgage Professional for the most accurate information and to determine your eligibility.

Property Insights

École Barrie Wilson Elementary School
  • n/a
  • -
  • In Catchment
St. Joseph High School
  • n/a
  • -
  • In Catchment
Father Henri Voisin
  • n/a
  • -
  • In Catchment
Holy Family School
  • n/a
  • -
  • In Catchment
Joseph Welsh School
  • n/a
  • -
  • In Catchment
École Camille J Lerouge School
  • n/a
  • -
  • In Catchment
South Side Christian School
  • n/a
  • -
  • In Catchment
Lindsay Thurber Comprehensive High School
  • n/a
  • -
  • In Catchment
Gateway Christian School
  • n/a
  • -
  • In Catchment
Parkland School Special Education
  • n/a
  • -
  • In Catchment
School catchments and distances are intended to be used as reference only. To verify enrolment eligibility for a property, contact the school directly.Report Incorrect Info
Listing data is subject to copyright, disclaimer, and additional requirements from the data provider. See our Terms of Use for terms applicable to this listing. Listing data was last updated on 2026-10-10.
We use cookies and other technologies for functionality, security, and to provide you with a personalized experience on our online services. By continuing to use our online services, you agree to our Privacy Policy and Terms of Use. For information on how to adjust your privacy settings, visit our Cookie Policy.
Dismiss

